901 S York Street
901 S York Street
901 S York Street
901 S York Street
901 S York Street
901 S York Street
901 S York Street
901 S York Street
901 S York Street
901 S York Street
901 S York Street
901 S York Street
901 S York Street
901 S York Street
901 S York Street
901 S York Street
901 S York Street
901 S York Street
901 S York Street
901 S York Street
901 S York Street
901 S York Street
901 S York Street
901 S York Street
901 S York Street
901 S York Street
901 S York Street
901 S York Street
901 S York Street
901 S York Street
901 S York Street
901 S York Street
901 S York Street
901 S York Street
901 S York Street
901 S York Street
901 S York Street
901 S York Street
901 S York Street
901 S York Street
901 S York Street
901 S York Street
901 S York Street
901 S York Street
901 S York Street
901 S York Street
901 S York Street
901 S York Street
901 S York Street
901 S York Street
VIEW PHOTOS
$8,500/mo

901 S York Street

5 Beds 5 Baths 4,249 Sq.Ft. 5,230 Sq.Ft.

Description

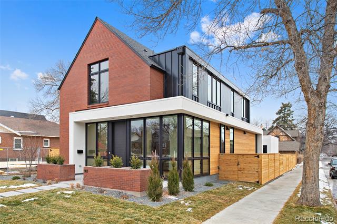
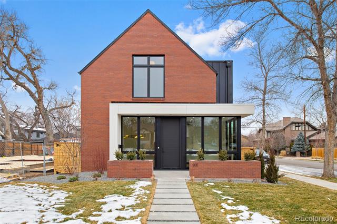
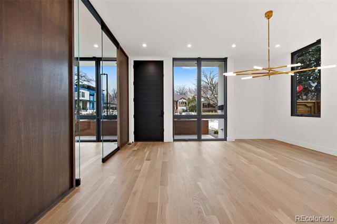
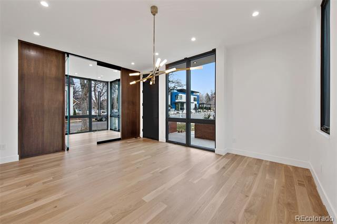
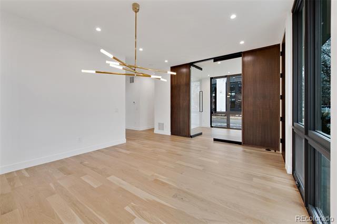
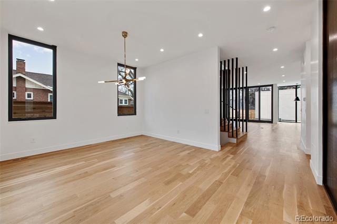
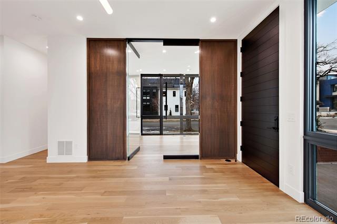
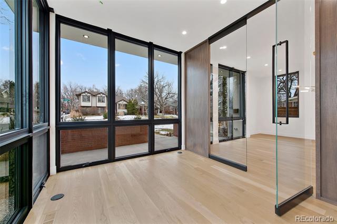
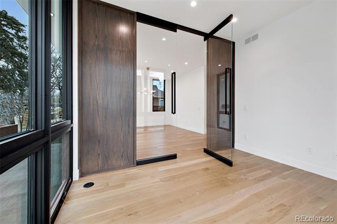
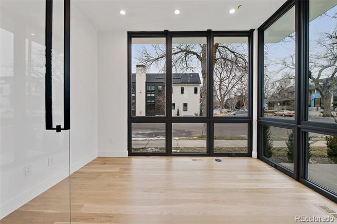
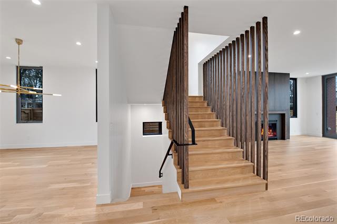
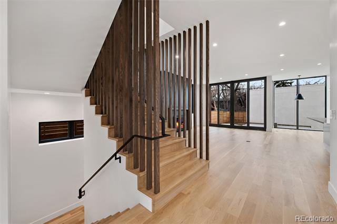
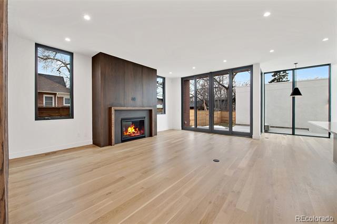
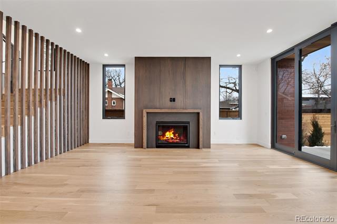
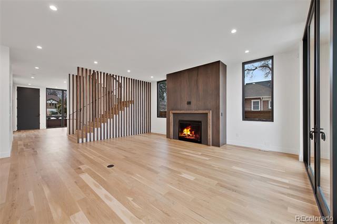
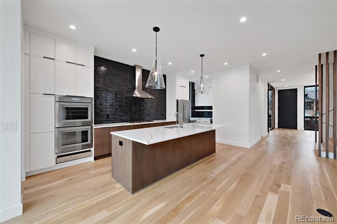
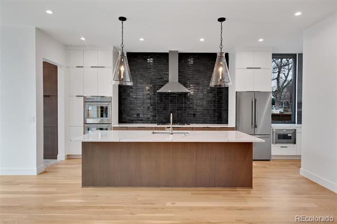
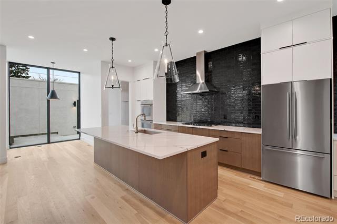
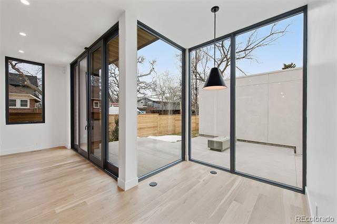
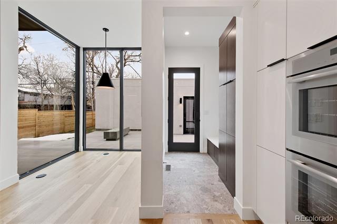
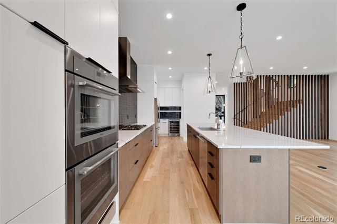
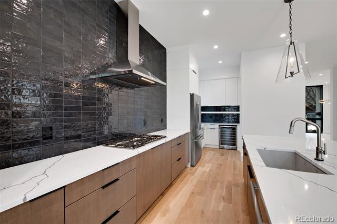
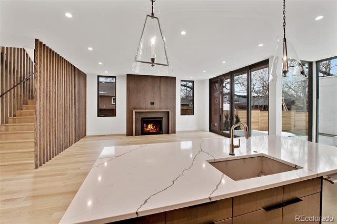
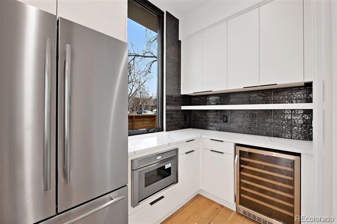
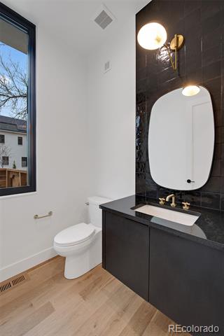
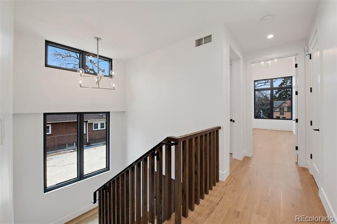
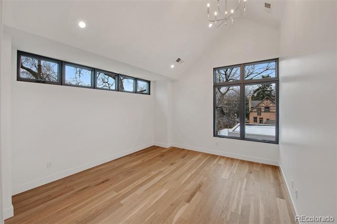
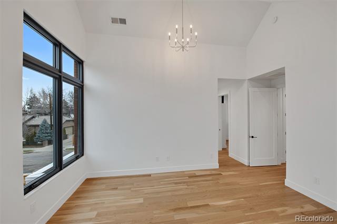
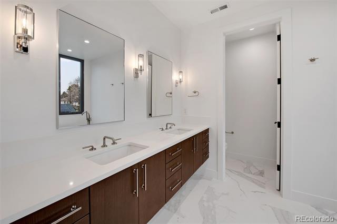
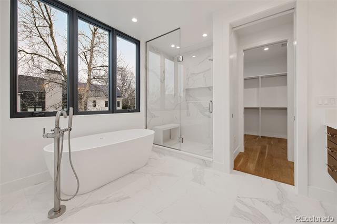
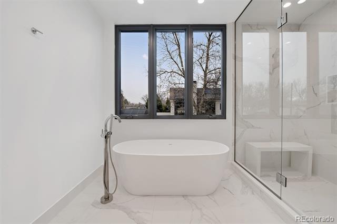
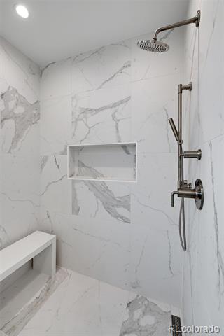
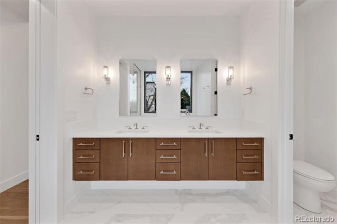
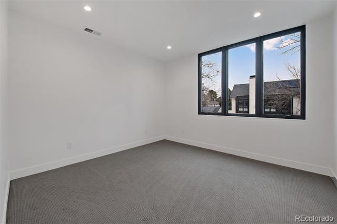
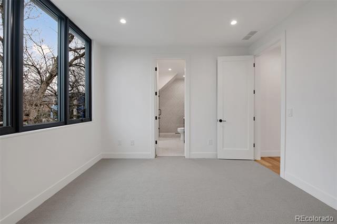
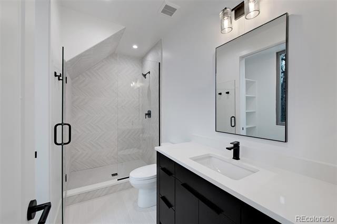
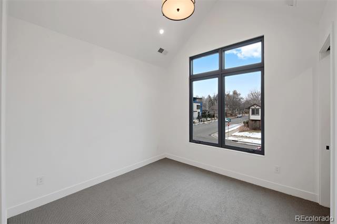
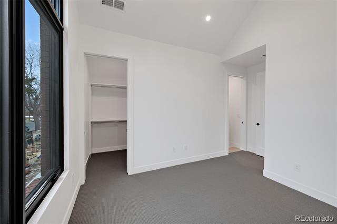
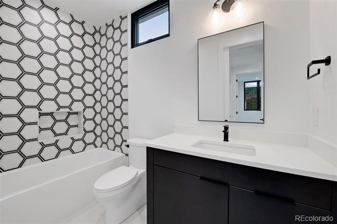
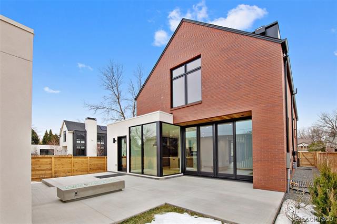
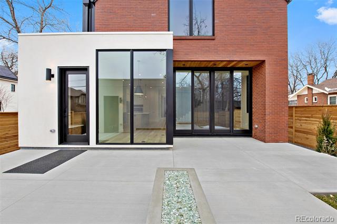
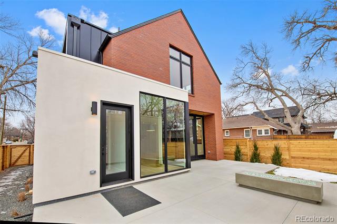
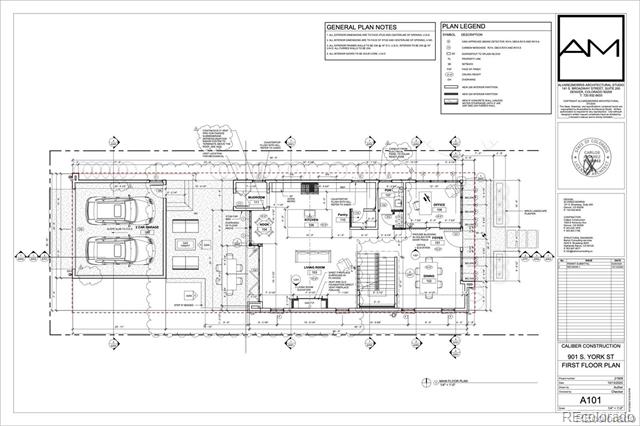
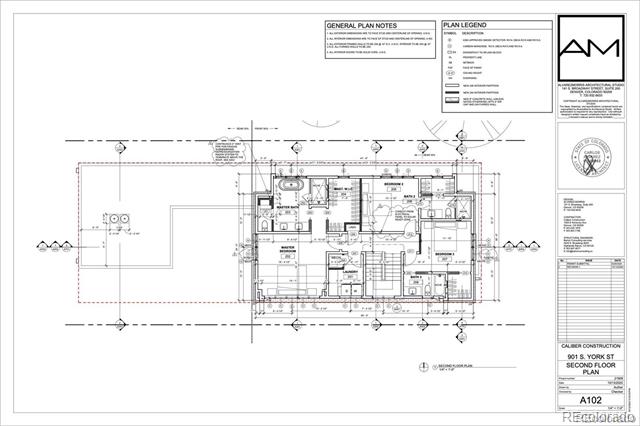
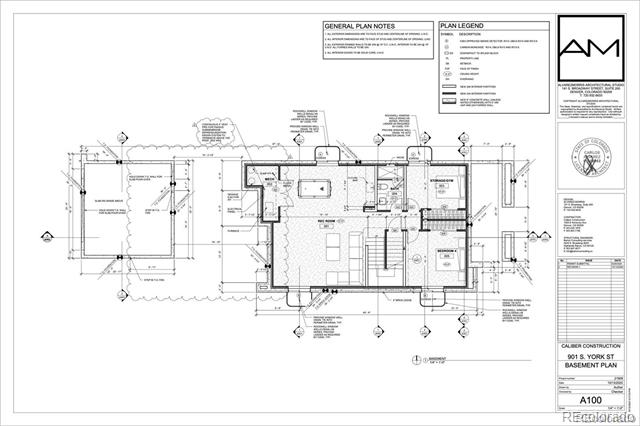
Luxury Modern Home in East Wash Park // Available October 1st - Highly Upgraded - Pristine Finishes & Condition // A masterpiece by Caliber Construction, this East Wash Park residence is the epitome of modern sophistication and timeless design. Every detail is crafted to inspire, from soaring floor-to-ceiling windows to the sculptural staircase and interiors by Kaleidoscope Design. The thoughtful layout flows seamlessly from open-concept living to a refined dining experience, setting this home apart from the ordinary. On the main level, white oak floors ground a corner office enveloped in natural light, an expansive dining area, and a kitchen that defines luxury living. Outfitted with Thermador appliances, two-tone cabinetry, and a striking black backsplash, the kitchen is complemented by a breakfast nook that invites the sunlight in. The adjoining living room creates a warm yet elevated atmosphere ideal for gatherings. Upstairs, two guest bedrooms and a full bath accompany the show-stopping primary suite, complete with vaulted ceilings. The spa-inspired primary bath boasts a sculptural soaking tub with northern exposure and a sprawling shower with multiple showerheads -- a retreat designed for indulgence. The lower level impresses with 10-foot ceilings, a spacious family room with wet bar, and two versatile bedrooms perfect for fitness, work, or creative pursuits. Set on an oversized corner lot just one block from the shops and dining of Gaylord and Bonnie Brae, and mere moments to iconic Wash Park, this home embodies the finest in Denver luxury living. LEASE TERMS: Available October 1st (Flexible) - 12-24 lease minimum (Negotiable) $10,000 security deposit (Variable) Pets Negotiable NOTE: Photos do not represent current post construction upgrades, window coverings, etc. TENANT PAYS: Gas, Electric, Water, Sewer, Trash, Recycling, Cable (if desired), Internet, yard service (negotiable). Credit & Background Check required - App Fee & Admin Fee required.

Share Property

Location

901 S York Street, Denver, CO 80209

Status

Leased

Date Leased

October 13, 2025

Property Amenities

Interior
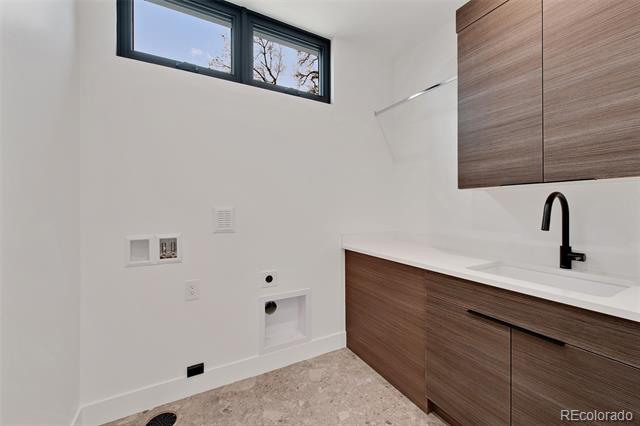
Laundry room In Unit
Appliances Bar Fridge, Convection Oven, Cooktop, Dishwasher, Disposal, Double Oven, Dryer, Freezer, Microwave, Oven, Range Hood, Refrigerator, Washer, Wine Cooler
Flooring Carpet, Tile, Wood
Total Bedrooms: 5
Half Bathrooms: 1
Three-Quarter Bathrooms: 1
Full Bathrooms: 3
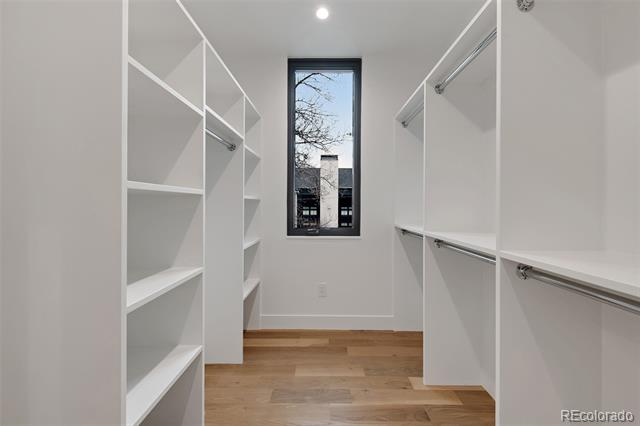
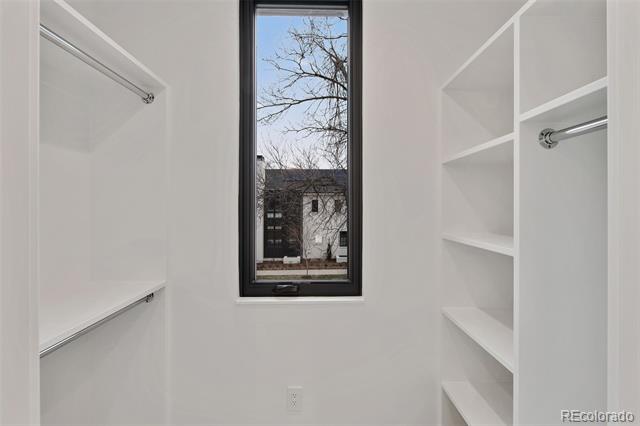
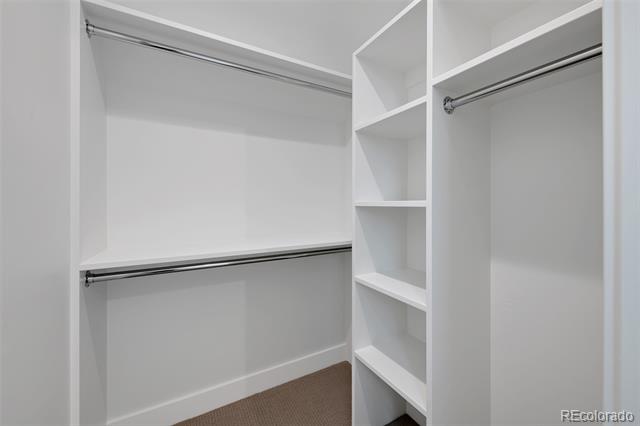
Other Interior Features Breakfast Nook, Built-in Features, Eat-in Kitchen, Entrance Foyer, Five Piece Bath, High Ceilings, Kitchen Island, Open Floorplan, Pantry, Primary Suite, Smart Lights, Smoke Free, Utility Sink, Vaulted Ceiling(s), Walk-In Closet(s), Wet Bar
Area & Lot
Lot Area 5,230 Sq.Ft.
Living area 4,249 Sq.Ft.
MLS® ID 2966725
Year Built 2021
School District Denver 1
High School South
Middle School Merrill
Elementary School Steele
Type Residential
Status Leased
Exterior
Stories 3
Air conditioning Central Air
Heat type Forced Air
Garage Space 2.0
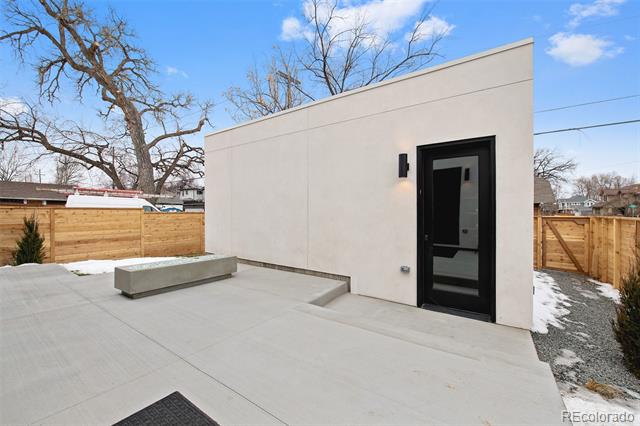
Other Exterior Features Dog Run, Fire Pit, Lighting, Private Yard, Rain Gutters
Parking Storage
Lot Features Corner Lot
Finance
Lease Price $8,500/mo

Work With Matt

Experience the expertise and passion of Matt Conway, a leading figure in Denver's real estate market, whose prominence stems from nearly two decades of relentless dedication and a deep-seated love for the Mile High City. As a Colorado native, Matt combines his extensive knowledge with a multifaceted skill set to help clients find their dream homes and prime investment properties. Book a call now!