




766 N Marion Street
766 N Marion Street
766 N Marion Street
766 N Marion Street
766 N Marion Street
766 N Marion Street
766 N Marion Street
766 N Marion Street
766 N Marion Street
766 N Marion Street
766 N Marion Street
766 N Marion Street
766 N Marion Street
766 N Marion Street
766 N Marion Street
766 N Marion Street
766 N Marion Street
766 N Marion Street
766 N Marion Street
766 N Marion Street
766 N Marion Street
766 N Marion Street
766 N Marion Street
766 N Marion Street
766 N Marion Street
766 N Marion Street
766 N Marion Street
766 N Marion Street
766 N Marion Street
766 N Marion Street
766 N Marion Street
766 N Marion Street
766 N Marion Street
766 N Marion Street
766 N Marion Street
766 N Marion Street
766 N Marion Street
766 N Marion Street
766 N Marion Street
766 N Marion Street
766 N Marion Street
766 N Marion Street
766 N Marion Street
766 N Marion Street
766 N Marion Street
766 N Marion Street
766 N Marion Street
766 N Marion Street
766 N Marion Street
766 N Marion Street
VIEW PHOTOS
$5,500/mo

766 N Marion Street

4 Beds 4 Baths 2,801 Sq.Ft. 4,690 Sq.Ft.

Description

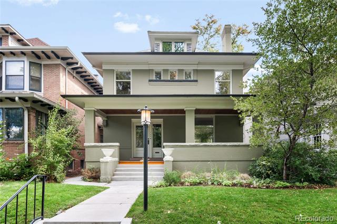
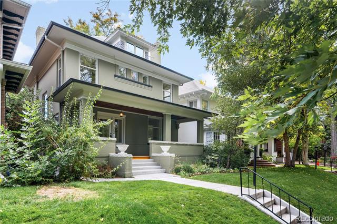
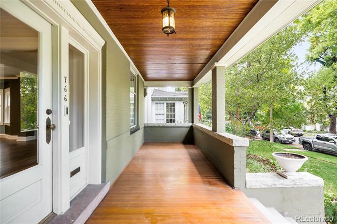
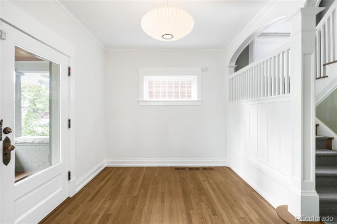
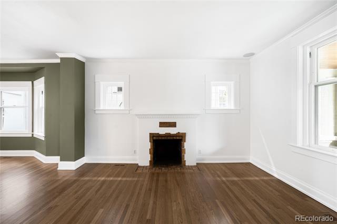
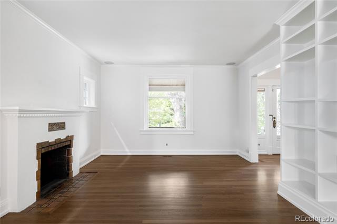
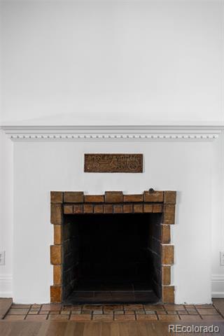
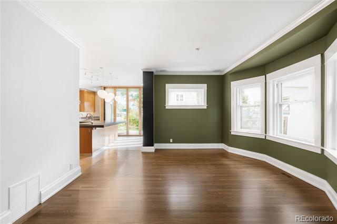
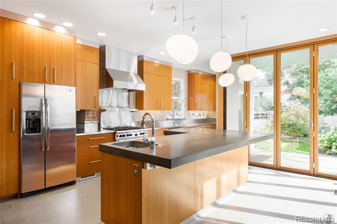
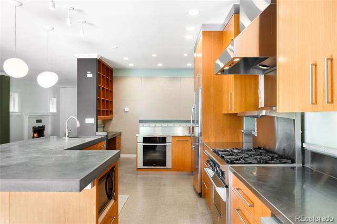
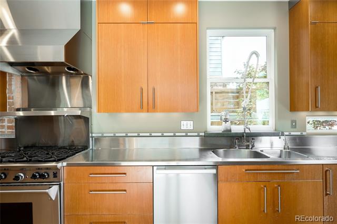
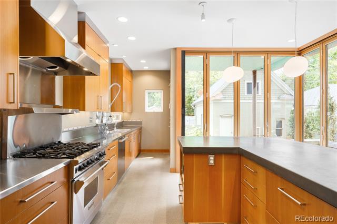
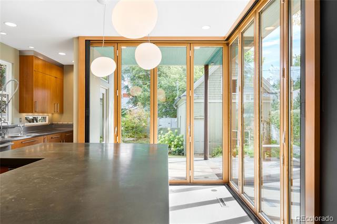
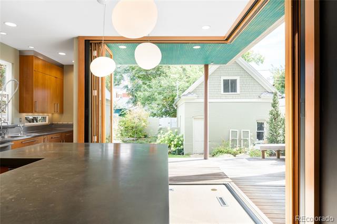
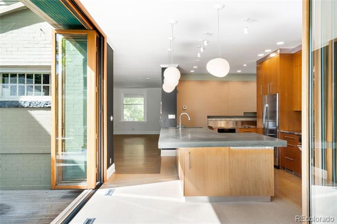
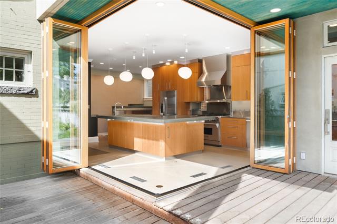
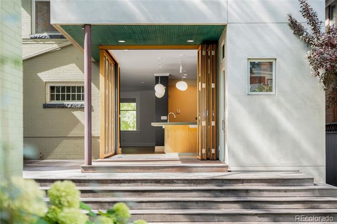
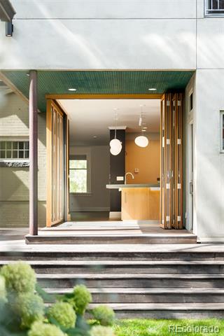
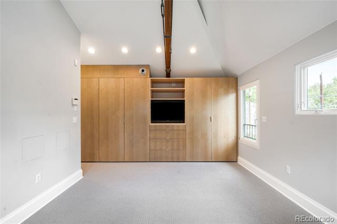
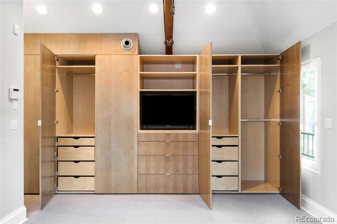
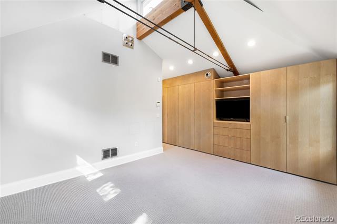
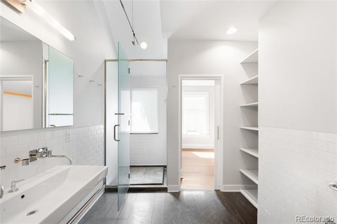
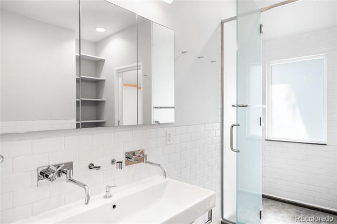
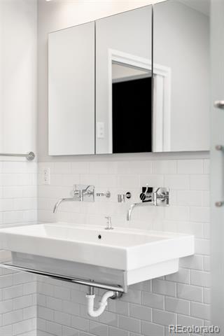
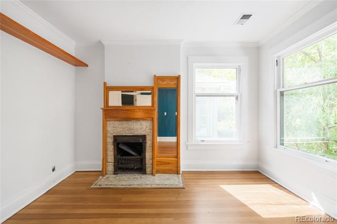
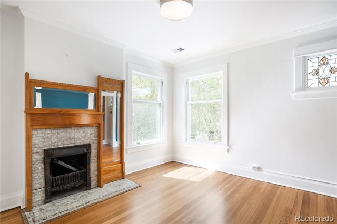
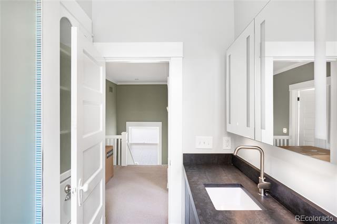
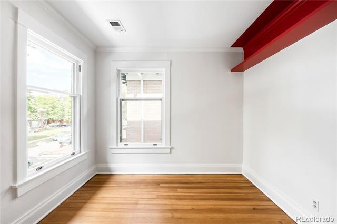
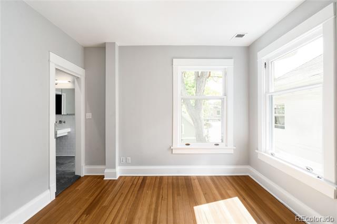
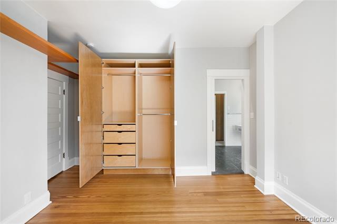
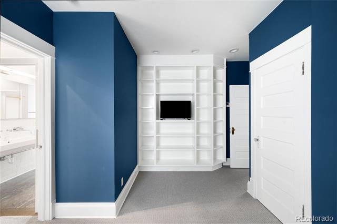
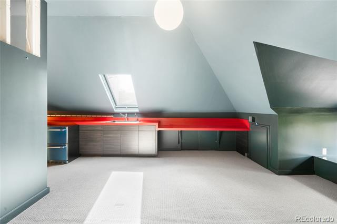
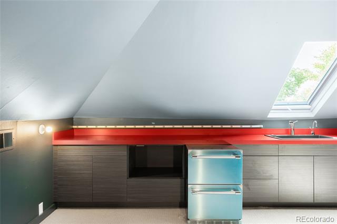
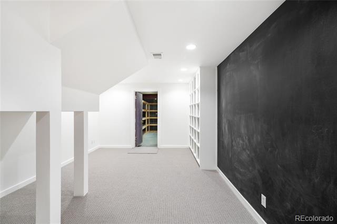
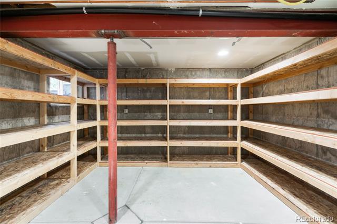
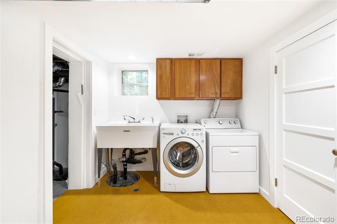
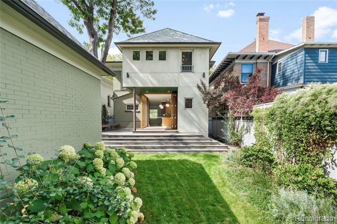
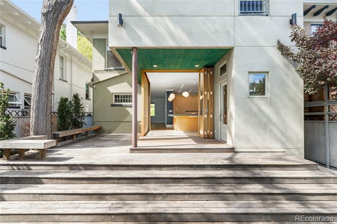
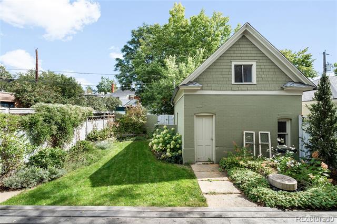
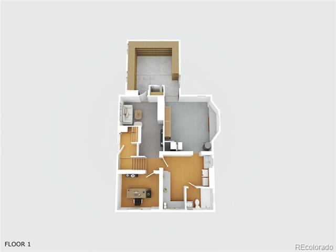
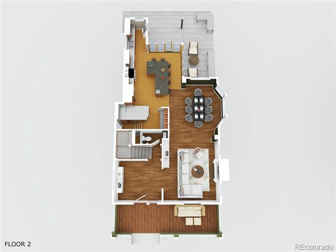
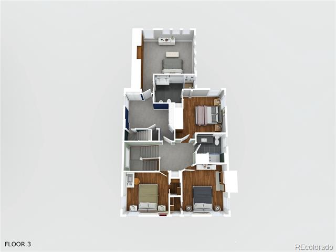
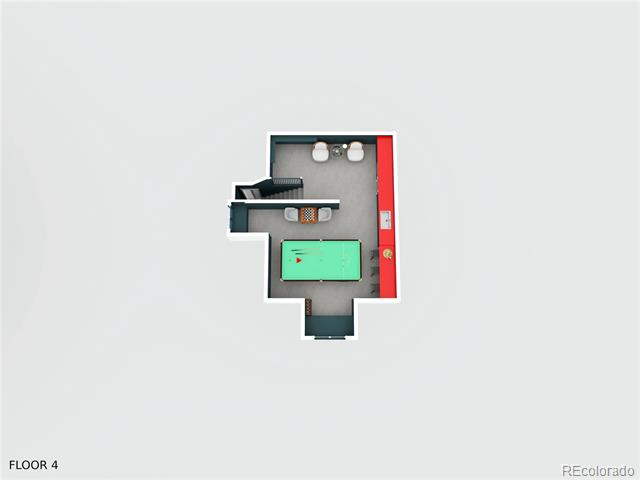
Modern Historic Home in Denver Country Club // Available NOW - Modern Upgrades - Historic Charm // Discover timeless elegance and modern comfort in this beautifully updated Denver Square, available for lease in coveted Country Club. A gracious front porch welcomes residents into a light-filled living room featuring a fireplace and built-ins, while high ceilings, hardwood floors and expansive windows highlight the home's historic charm. The heart of the residence is the chef's kitchen, complete with a generous island, abundant storage, two prep areas and high-end appliances. A NanaWall seamlessly connects to the deck and lushly landscaped yard for year-round indoor-outdoor living. Upstairs, a luxurious primary suite with a spa-like five-piece bath and custom closets is joined by three additional bedrooms and a office/den area. A versatile third-floor bonus loft with a wet bar and a finished basement with flex space and laundry provide added lifestyle flexibility and tons of storage. With new upgrades, contemporary design and a prime location in Denver Country Club near Cherry Creek and Downtown, this home is a rare opportunity to lease. LEASE TERMS: Available NOW - 12-18 Month Lease Minimum - Utilities Paid by Tenant: Gas, Electric, Water, Trash, Cable, Internet, Landscaping (Negotiable) Security Deposit Required (Variable) - Credit & Background Check Required - Application & Administrative Fee Required - Pets Negotiable - Non-Smoking Residence - Washer & Dryer Included // Contact Agent Directly to Schedule A Private Showing //

Share Property

Location

766 N Marion Street, Denver, CO 80218

Status

Leased

Date Leased

November 11, 2025

Property Amenities

Interior
Laundry room In Unit
Appliances Dishwasher, Microwave, Oven, Range, Range Hood, Refrigerator
Flooring Carpet, Tile, Wood
Total Bedrooms: 4
Half Bathrooms: 1
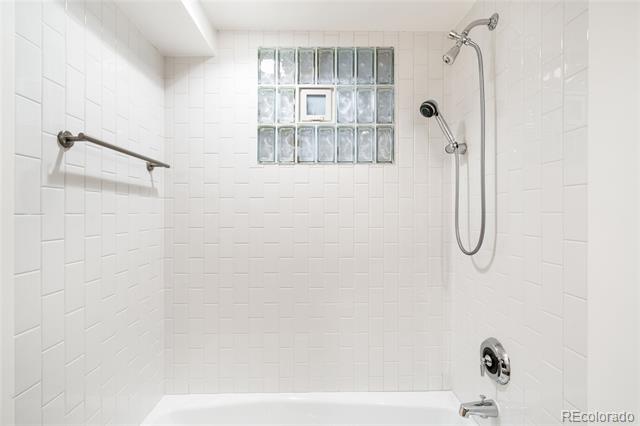
Three-Quarter Bathrooms: 2
Full Bathrooms: 1
Other Interior Features Breakfast Nook, Built-in Features, Eat-in Kitchen, Entrance Foyer, High Ceilings, Kitchen Island, Open Floorplan, Pantry, Primary Suite, Utility Sink, Wet Bar
Area & Lot
Lot Area 4,690 Sq.Ft.
Living area 2,801 Sq.Ft.
MLS® ID 4281125
Year Built 1901
School District Denver 1
High School East
Middle School Morey
Elementary School Dora Moore
Type Residential
Status Leased
Exterior
Stories 2
Air conditioning Central Air
Heat type Forced Air
Garage Space 2.0
Other Exterior Features Balcony, Dog Run, Garden, Lighting, Private Yard, Rain Gutters
Parking Storage
Finance
Lease Price $5,500/mo

Work With Matt

Experience the expertise and passion of Matt Conway, a leading figure in Denver's real estate market, whose prominence stems from nearly two decades of relentless dedication and a deep-seated love for the Mile High City. As a Colorado native, Matt combines his extensive knowledge with a multifaceted skill set to help clients find their dream homes and prime investment properties. Book a call now!