5901 W Lehigh Avenue Unit: 14
VIEW PHOTOS
$770,000

5901 W Lehigh Avenue Unit: 14

4 Beds 4 Baths 4,335 Sq.Ft. 7,390 Sq.Ft.

Description

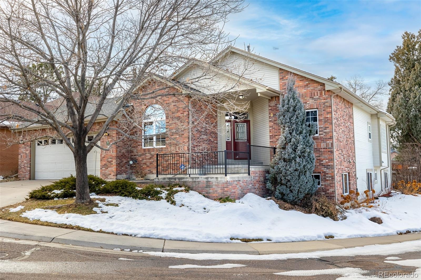
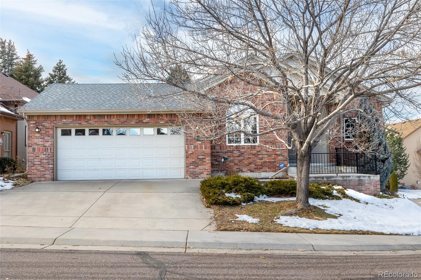
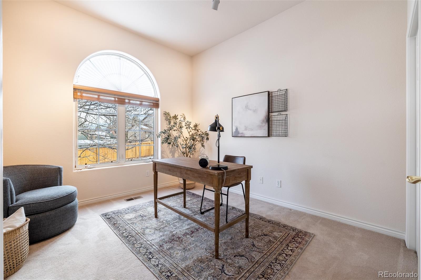
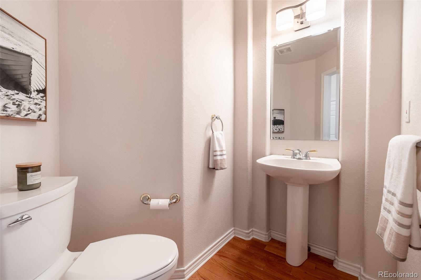
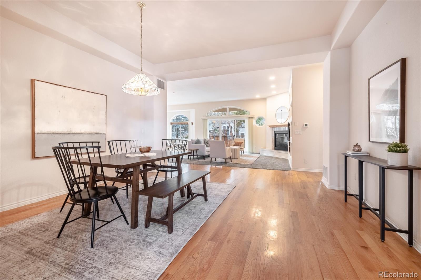
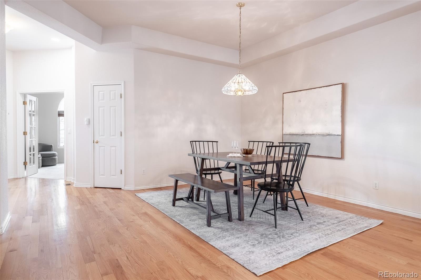
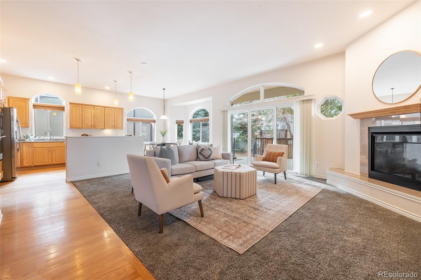
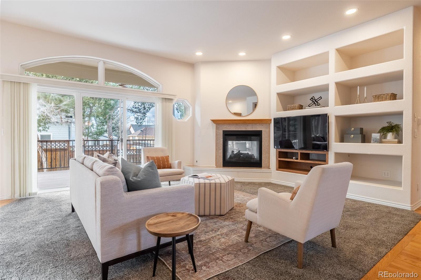
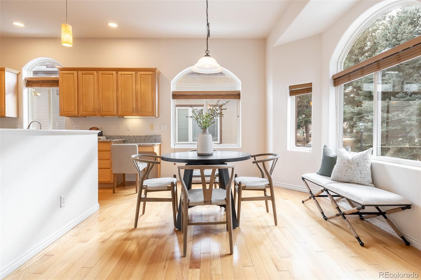
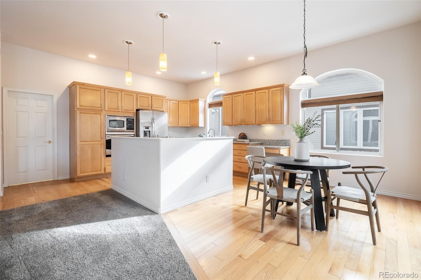
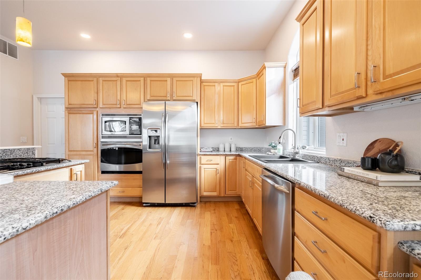
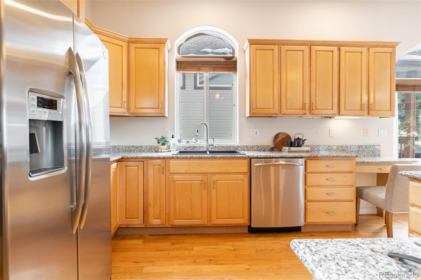
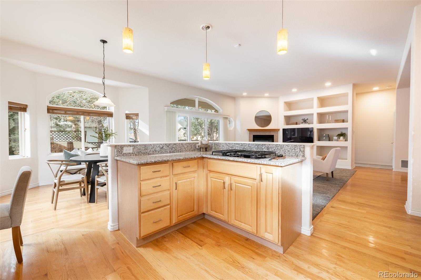
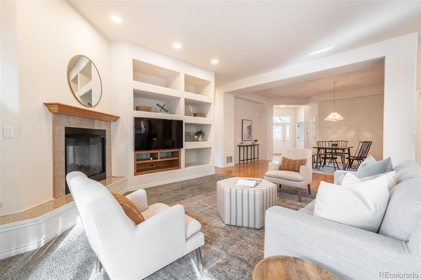
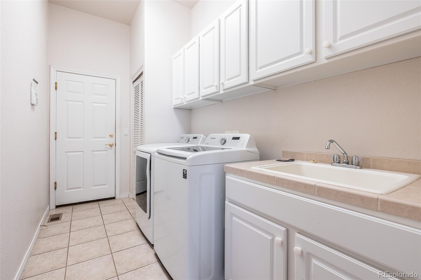
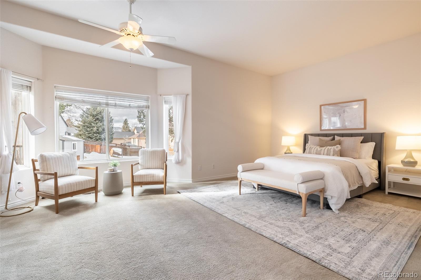
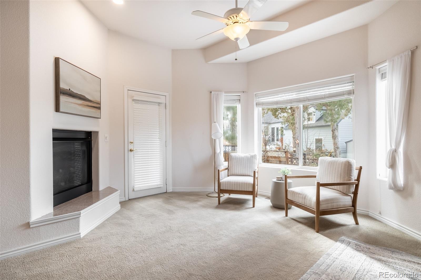
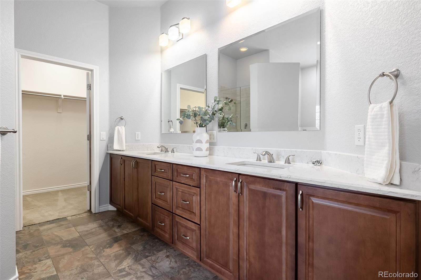
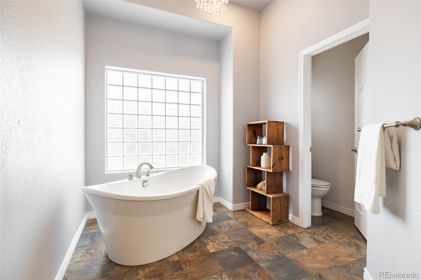
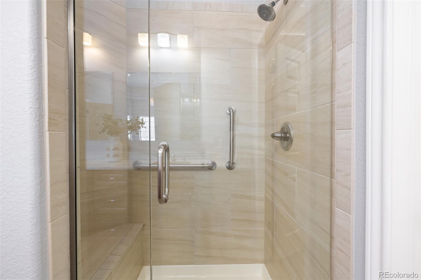
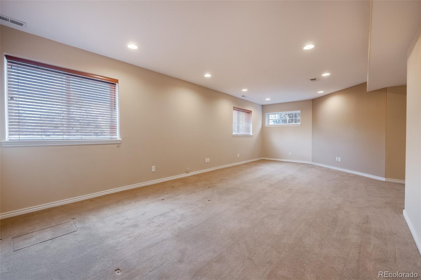
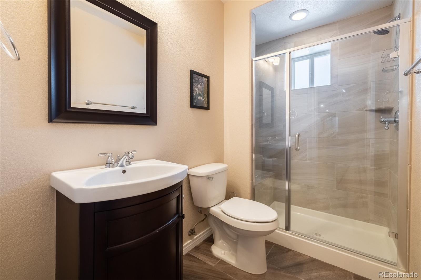
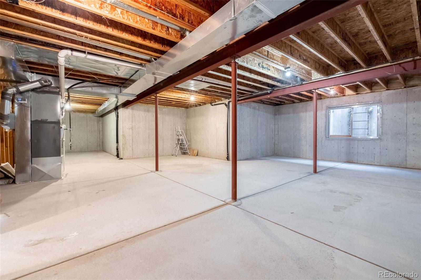
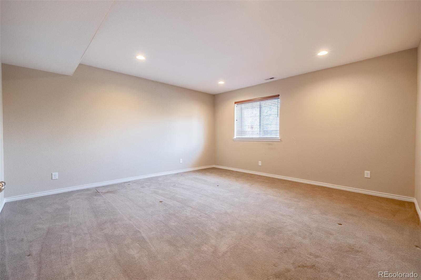
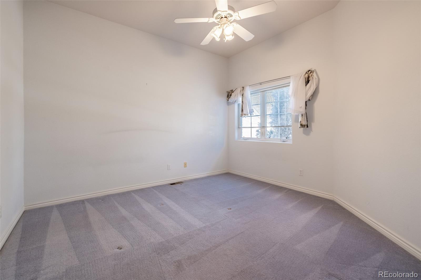
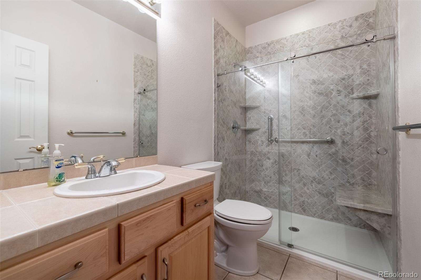
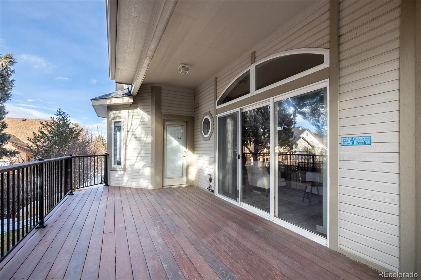
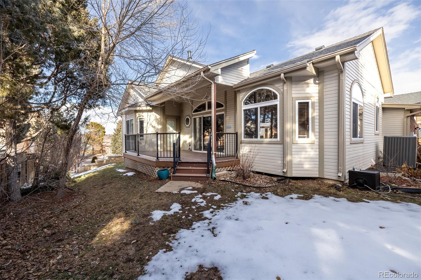
Welcome home to this inviting, spacious ranch home that is move in ready and full of updates. The gourmet, eat-in kitchen features a large island, granite counters, stainless steel appliances and gas cooktop. The 10-foot ceilings and open plan create wonderful, flexible space in the living area with a gas fireplace. There is a large dining room perfect for entertaining or family dinners right off the living room. The elegant primary suite features a gas fireplace, walk-in closet and newly remodeled ensuite with freestanding tub. Located at the front of the house is a main floor study or 3rd bedroom and a secondary suite with a remodeled bathroom. The laundry room with garage access completes the main floor. The professionally finished basement, features high ceilings, a guest room, spa bath, living room and ample storage. Outside you will find an oversized 2-car garage with plenty of room for workshop and storage. The covered patio in the back is ideal for grilling during warmer days or enjoying a cup of coffee in the morning.

Share Property

Location

5901 W Lehigh Avenue Unit: 14, Denver, CO 80235

Status

Sold

Date Sold

February 21, 2023
Matt Conway

Matt Conway

TITLE

Urban Real Estate Broker

LICENSE

100032294

Property Amenities

Interior
Fireplace Living Room
Appliances Dishwasher, Disposal, Microwave, Oven, Refrigerator, Sump Pump
Total Bedrooms: 4
Half Bathrooms: 1
Full Bathrooms: 3
Other Interior Features Breakfast Nook, Ceiling Fan(s), Five Piece Bath, Granite Counters, Kitchen Island, Primary Suite, Walk-In Closet(s)
Area & Lot
Lot Area 7,390 Sq.Ft.
Living area 4,335 Sq.Ft.
MLS® ID 5726000
Year Built 1999
School District Denver 1
High School John F. Kennedy
Middle School Henry
Elementary School Sabin
Type Residential
Status Sold
Exterior
Stories 1
Air conditioning Central Air
Heat type Forced Air, Natural Gas
Garage Space 2.0
Sewer Community Sewer
Parking Oversized
Lot Features Level
Roof Composition
Utilities Cable Available
Finance
Sales Price $770,000
HOA Fees $100 monthly
Real Estate Tax $2,991 yearly

Work With Matt

Experience the expertise and passion of Matt Conway, a leading figure in Denver's real estate market, whose prominence stems from nearly two decades of relentless dedication and a deep-seated love for the Mile High City. As a Colorado native, Matt combines his extensive knowledge with a multifaceted skill set to help clients find their dream homes and prime investment properties. Book a call now!