4424 W Hayward Place
VIEW PHOTOS
$690,000

4424 W Hayward Place

3 Beds 2 Baths 1,594 Sq.Ft. 3,108 Sq.Ft.

Description

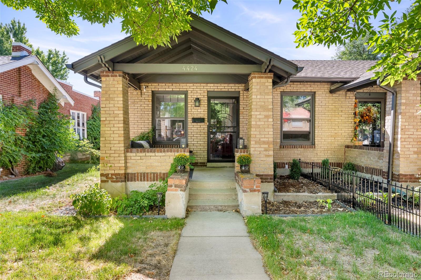
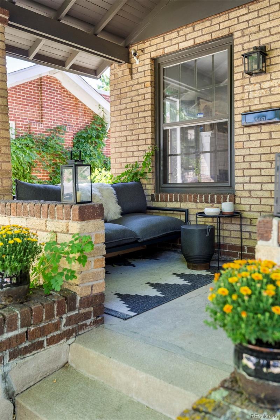
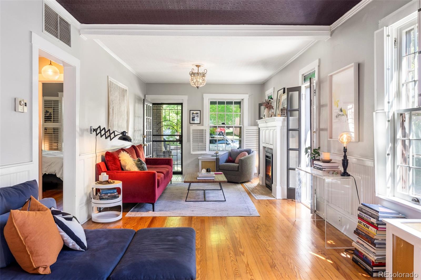
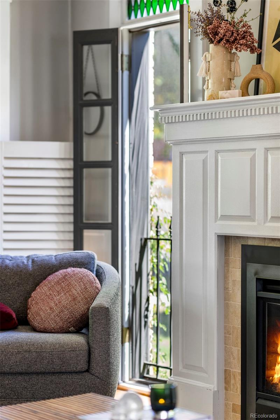
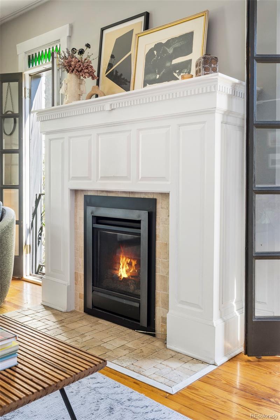
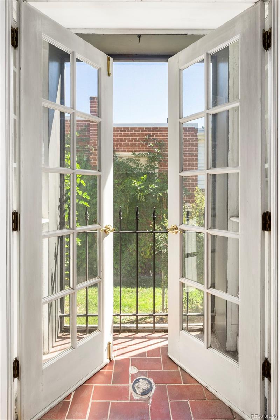
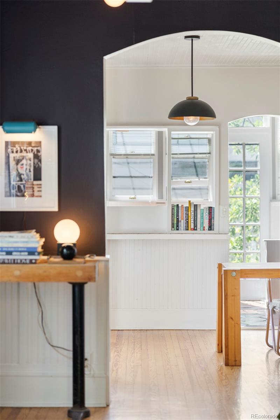
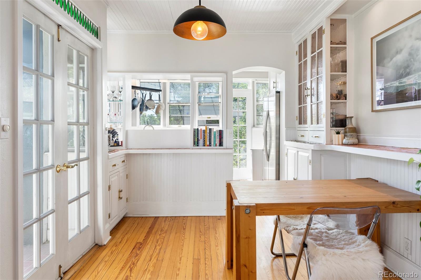
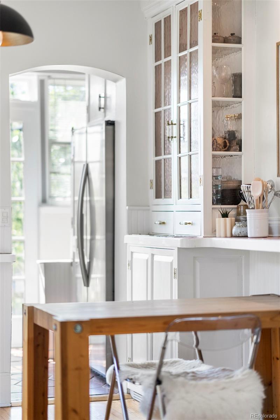
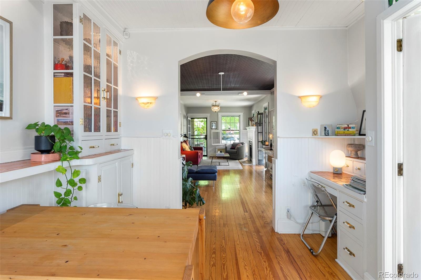
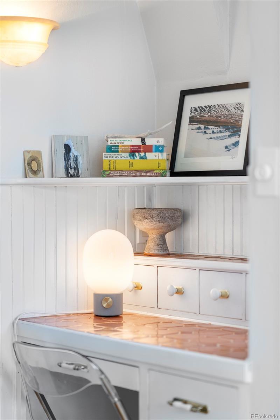
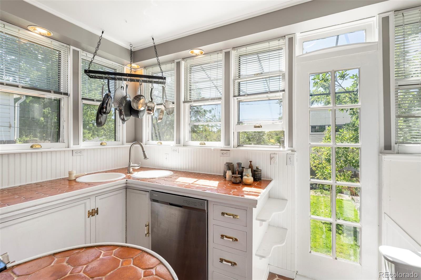
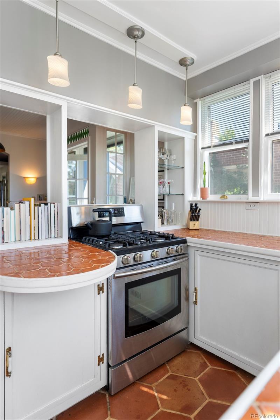
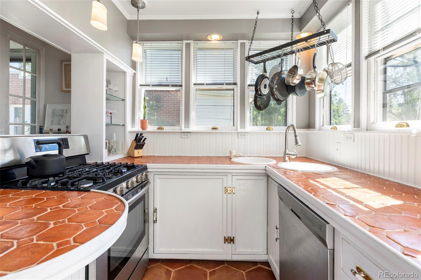
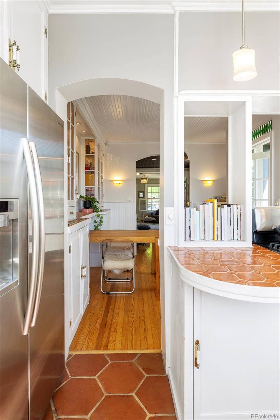
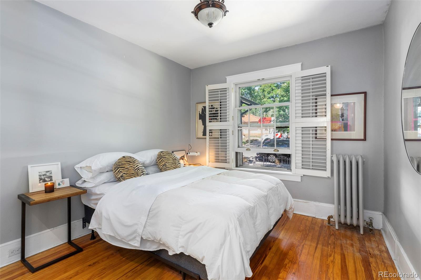
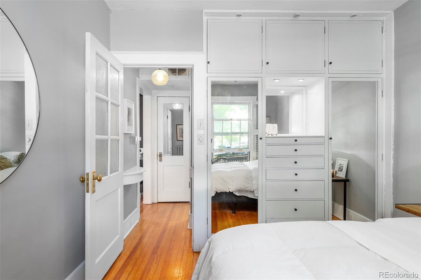
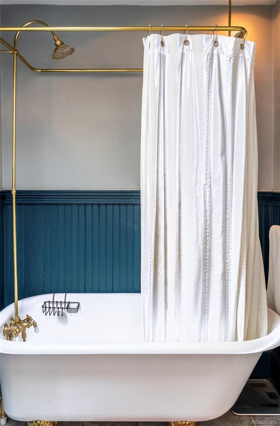
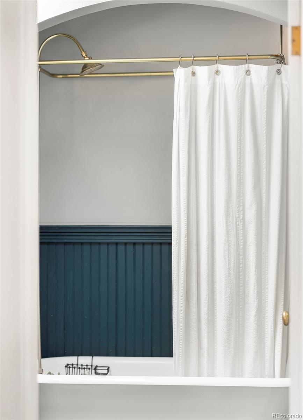
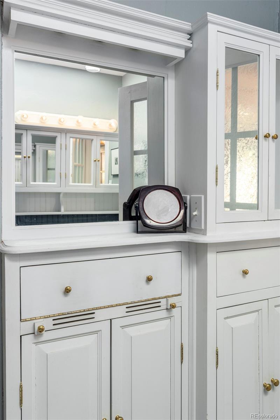
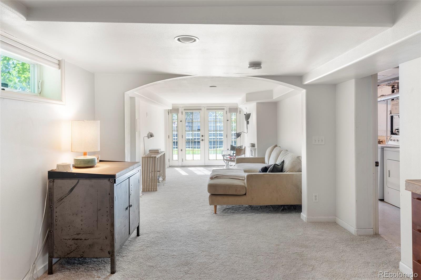
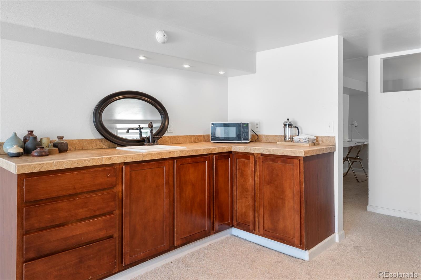
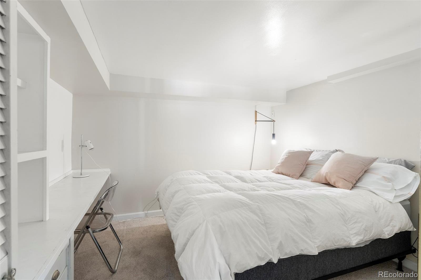
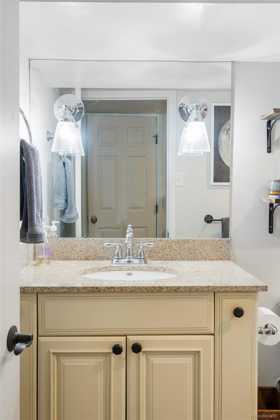
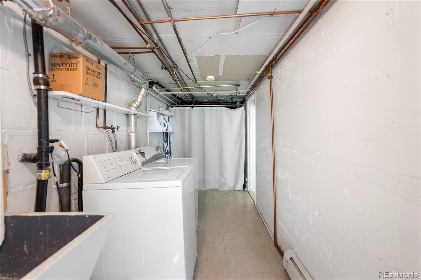
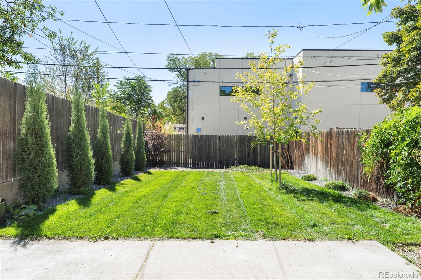
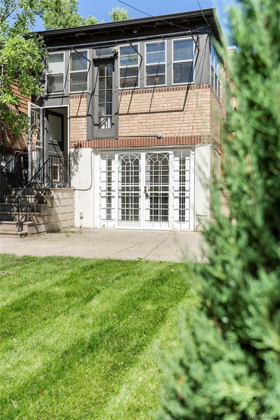
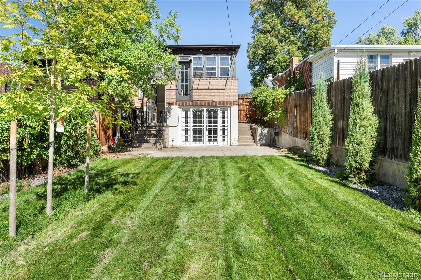
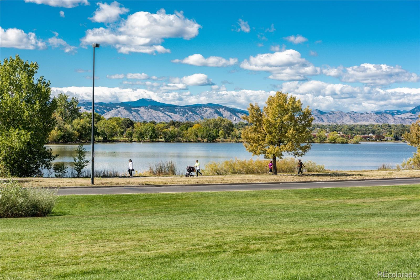
Radiating with historic charm and character, this unique 1920s duplex offers a classic retreat in West Highland. A covered front porch sets the tone, inviting you to relax and appreciate the outdoor space. Once inside, the hardwood flooring flows gracefully underfoot as natural light streams in through abundant windows and four sets of French doors. A beautiful gas fireplace glows with warmth in the cozy living area. There is built-in cabinetry and a desk that offers a workspace and office storage in the dining area. A quaint kitchen beams with all-white cabinetry and stainless steel appliances including a gas range. Escape to a bright main-level bedroom complemented by a full bath with a clawfoot tub, pedestal sink and a gold faucet. Downstairs, the walkout basement hosts a second living area with a wet bar, bedroom and a bath with a Jacuzzi/shower. A laundry area is an added convenience. Retreat outdoors to a patio in a private, fenced-in backyard with lush landscaping including new sod, a sprinkler system and multiple new trees and plants. Enjoy this central location with proximity to restaurants, bars, shopping and Sloan's Lake. This home has been a successful AIRBNB and is ready-to-go as there is a bedroom, bathroom, and separate entrances on both levels.

Share Property

Location

4424 W Hayward Place, Denver, CO 80212

Status

Sold

Date Sold

November 5, 2024
Matt Conway

Matt Conway

TITLE

Urban Real Estate Broker

LICENSE

100032294

Property Amenities

Interior
Laundry room In Unit
Fireplace Living Room
Appliances Dishwasher, Microwave, Oven, Range, Refrigerator
Flooring Carpet, Concrete, Stone, Tile, Wood
Total Bedrooms: 3
Full Bathrooms: 2
Other Interior Features Built-in Features, Ceiling Fan(s), Jet Action Tub, Pantry, Utility Sink, Walk-In Closet(s), Wet Bar
Area & Lot
Total area 1,594 Sq.Ft.
Lot Area 3,108 Sq.Ft.
Living area 1,594 Sq.Ft.
MLS® ID 6259967
Year Built 1921
School District Denver 1
High School North
Middle School Strive Sunnyside
Elementary School Edison
Architecture Styles Bungalow
Type Residential
Status Sold
Exterior
Stories 1
Air conditioning Evaporative Cooling
Heat type Radiant
Water Source Public
Security Features Carbon Monoxide Detector(s), Smoke Detector(s)
Sewer Public Sewer
Other Exterior Features Lighting, Private Yard, Rain Gutters
Lot Features Level
Roof Composition
Utilities Cable Available, Electricity Connected, Internet Access (Wired), Natural Gas Connected, Phone Available
Finance
Sales Price $690,000
Real Estate Tax $3,185 yearly

Work With Matt

Experience the expertise and passion of Matt Conway, a leading figure in Denver's real estate market, whose prominence stems from nearly two decades of relentless dedication and a deep-seated love for the Mile High City. As a Colorado native, Matt combines his extensive knowledge with a multifaceted skill set to help clients find their dream homes and prime investment properties. Book a call now!