

4044 W 16th Avenue
4044 W 16th Avenue
4044 W 16th Avenue
4044 W 16th Avenue
4044 W 16th Avenue
4044 W 16th Avenue
4044 W 16th Avenue
4044 W 16th Avenue
4044 W 16th Avenue
4044 W 16th Avenue
4044 W 16th Avenue
4044 W 16th Avenue
4044 W 16th Avenue
4044 W 16th Avenue
4044 W 16th Avenue
4044 W 16th Avenue
4044 W 16th Avenue
4044 W 16th Avenue
4044 W 16th Avenue
4044 W 16th Avenue
4044 W 16th Avenue
4044 W 16th Avenue
4044 W 16th Avenue
4044 W 16th Avenue
4044 W 16th Avenue
4044 W 16th Avenue
4044 W 16th Avenue
4044 W 16th Avenue
4044 W 16th Avenue
4044 W 16th Avenue
4044 W 16th Avenue
4044 W 16th Avenue
4044 W 16th Avenue
4044 W 16th Avenue
4044 W 16th Avenue
4044 W 16th Avenue
4044 W 16th Avenue
4044 W 16th Avenue
4044 W 16th Avenue
4044 W 16th Avenue
4044 W 16th Avenue
4044 W 16th Avenue
4044 W 16th Avenue
VIEW PHOTOS
$875,000

4044 W 16th Avenue

3 Beds 4 Baths 1,886 Sq.Ft. 960 Sq.Ft.

Description

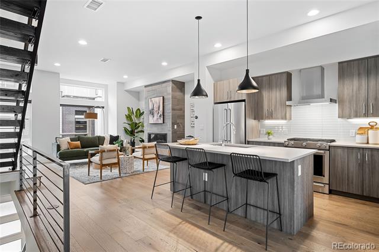
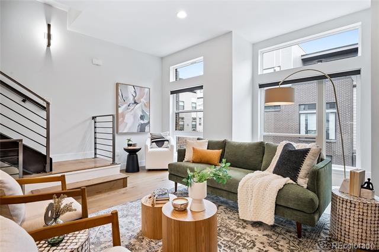
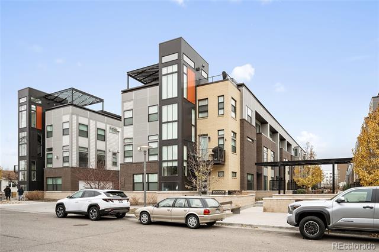
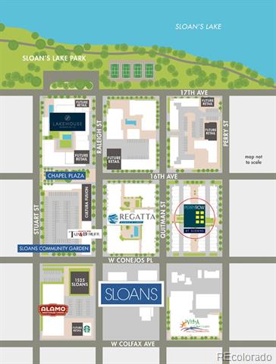
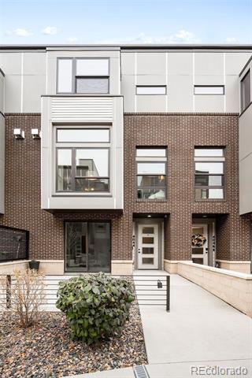
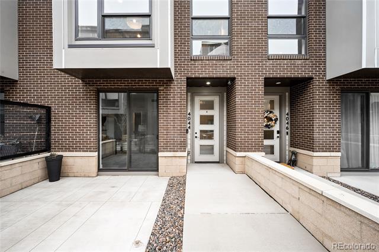
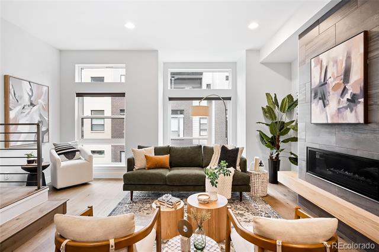
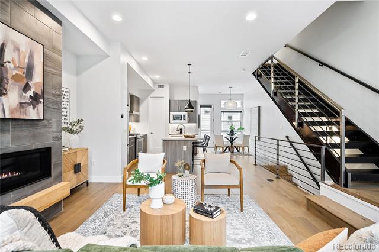
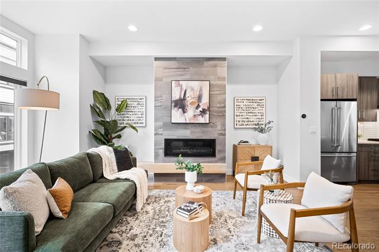
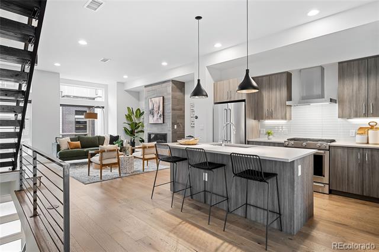
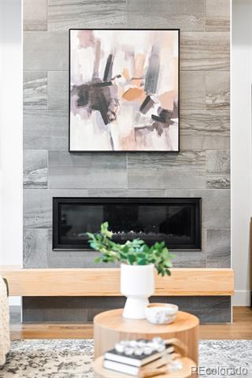
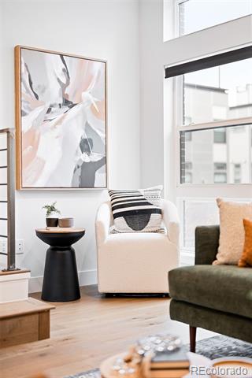
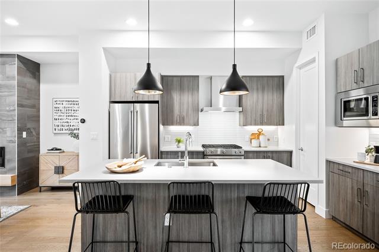
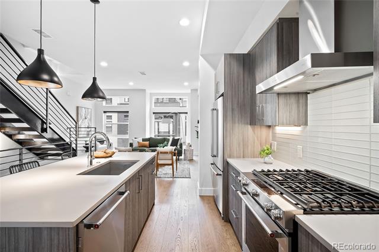
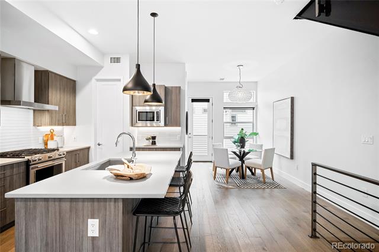
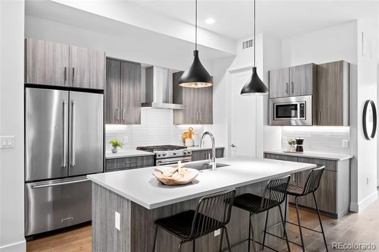
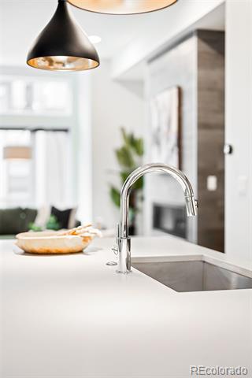
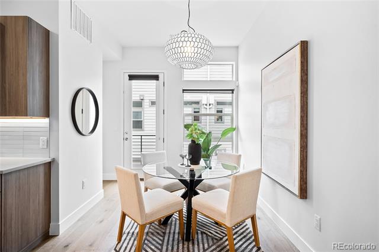
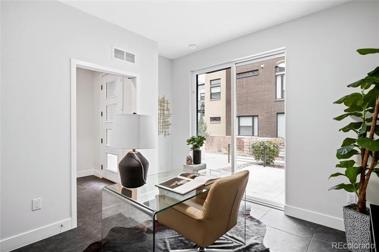
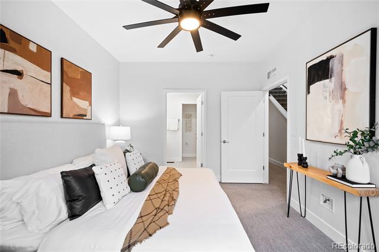
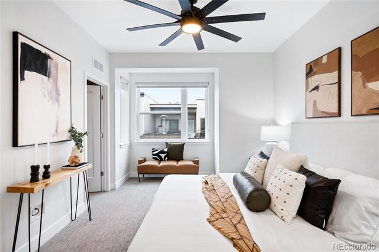
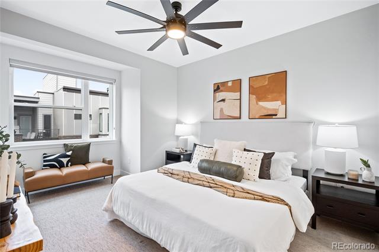
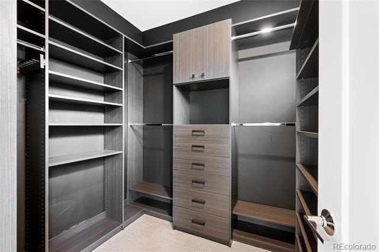
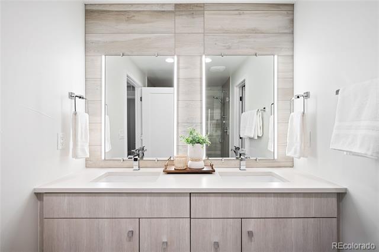
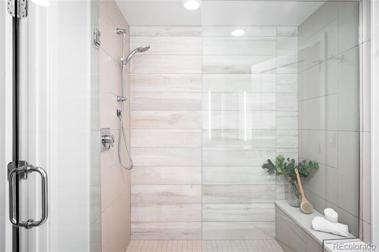
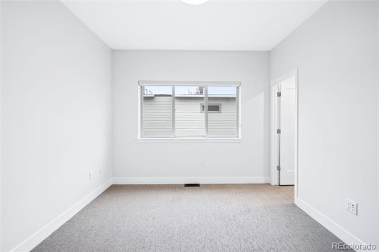
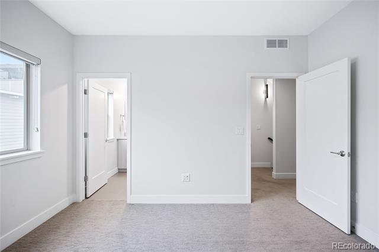
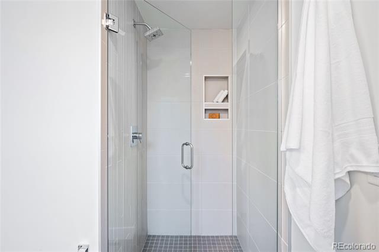
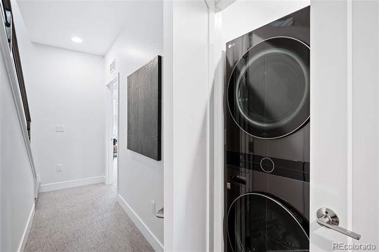
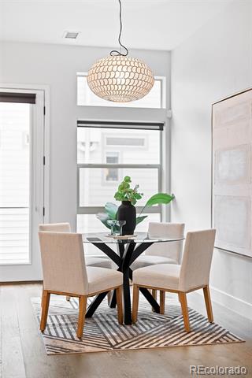
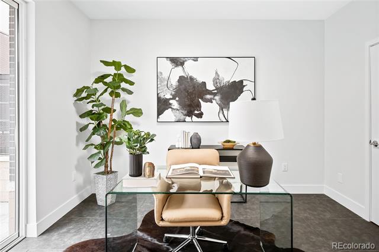
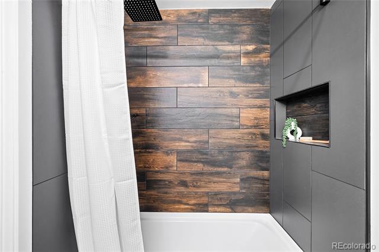
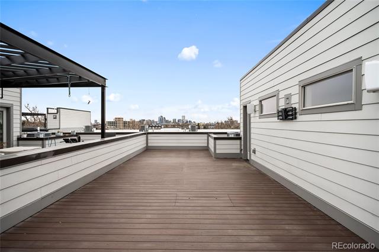
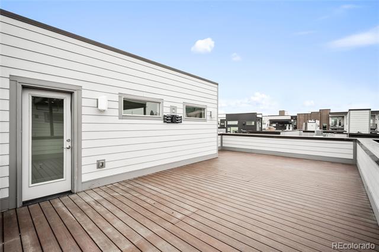
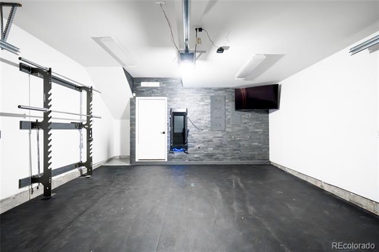
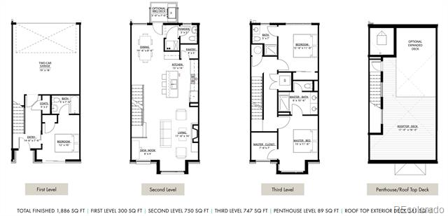
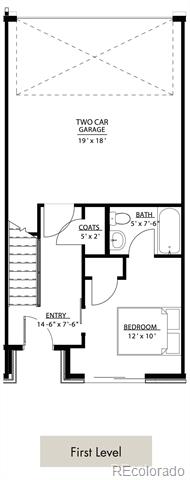
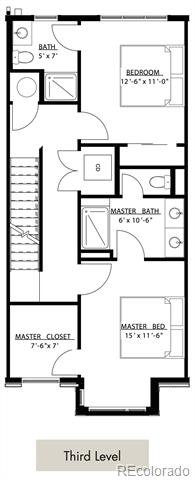
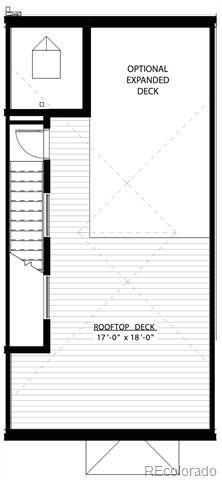
Stunning townhouse at Sloans Lake's most sought after community, Perry Row! This is not your standard townhouse. This highly upgraded and pristine home is situated one block from Sloan's Lake and surrounded with neighborhood amenities. This townhome crafted by award-winning Sprocket Design Build glows with contemporary design. High-end finishes flourish throughout a sleek interior showcasing dramatic floor-to-ceiling windows and beautiful hardwood flooring. Enjoy quiet work-from-home days in an office with outdoor connectivity to a patio. A fully tiled gas fireplace grounds a spacious living area while a chef's kitchen boasts quartz countertops, stainless steel appliances and a center island with seating. Open a glass door in a bright dining area to reveal access to a private outdoor balcony. A staircase with open tread and metal handrails ascends to the upper level where a sizable primary suite awaits with a large custom walk-in with California Closets, and a serene bath. The spacious, fully finished and insulated garage can double as a home gym. Escape outdoors to a sprawling rooftop deck flaunting picturesque views -- the perfect setting to enjoy dining al fresco with stunning city & mountain views. A prime location affords seamless access to shopping, restaurants and Sloan's Lake outdoor recreation. PROPERTY HIGHLIGHTS: Custom Tile Flooring in 1st Level Bed/Office, California Closets in Both 3rd Level Bedrooms, SONOS System + Rooftop Speakers w/ TV Mount, Brand New Full Interior Paint, TV Mount in Primary + Secondary Bedroom, W/D Included with Custom Storage. Custom Garage Features: Fully finished and insulated, custom rubber flooring, Flat Screen TV, weight rack, wall-mounted TONAL, lighting and custom insulated garage door make this the ultimate home fitness studio (All equipment can be included in the sale or can be easily removed if not desired). Short Term Rentals (STR) ALLOWED. If You Are Tired of Boring, Standard Townhomes, THIS IS A MUST SEE!

Share Property

Location

4044 W 16th Avenue, Denver, CO 80204

Status

Sold

Date Sold

February 26, 2025
Matt Conway

Matt Conway

TITLE

Urban Real Estate Broker

LICENSE

100032294

Property Amenities

Interior
Laundry room In Unit
Fireplace Gas, Living Room
Appliances Dishwasher, Dryer, Microwave, Oven, Range, Range Hood, Refrigerator, Washer
Flooring Carpet, Tile, Wood
Total Bedrooms: 3
Half Bathrooms: 1
Three-Quarter Bathrooms: 2
Full Bathrooms: 1
Other Interior Features Audio/Video Controls, Built-in Features, Ceiling Fan(s), Eat-in Kitchen, Entrance Foyer, High Ceilings, Kitchen Island, Open Floorplan, Pantry, Primary Suite, Quartz Counters, Walk-In Closet(s)
Area & Lot
Lot Area 960 Sq.Ft.
Living area 1,886 Sq.Ft.
MLS® ID 3001295
Year Built 2016
School District Denver 1
High School North
Middle School Strive Lake
Elementary School Colfax
Architecture Styles Urban Contemporary
Type Townhouse
Status Sold
Exterior
Stories 3
Air conditioning Central Air
Heat type Forced Air, Natural Gas
Water Source Public
Garage Space 2.0
Sewer Public Sewer
Other Exterior Features Balcony, Gas Valve, Lighting, Rain Gutters
Parking Dry Walled, Finished, Floor Coating, Insulated, Lighted
Roof Other
Utilities Cable Available, Electricity Connected, Internet Access (Wired), Natural Gas Connected, Phone Available
Finance
Sales Price $875,000
HOA Fees $235 monthly
Real Estate Tax $6,667 yearly

360 Virtual Tour

Take a tour of this property

Work With Matt

Experience the expertise and passion of Matt Conway, a leading figure in Denver's real estate market, whose prominence stems from nearly two decades of relentless dedication and a deep-seated love for the Mile High City. As a Colorado native, Matt combines his extensive knowledge with a multifaceted skill set to help clients find their dream homes and prime investment properties. Book a call now!