
3957 Utica Street Unit: RR
VIEW PHOTOS
$5,975/mo

3957 Utica Street Unit: RR

3 Beds 5 Baths 3,186 Sq.Ft. 3,125 Sq.Ft.

Description

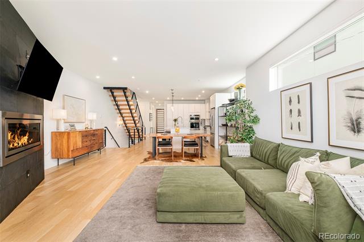
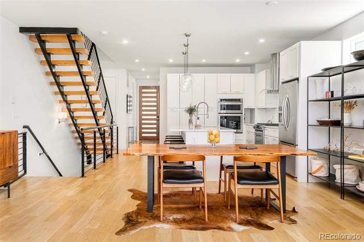
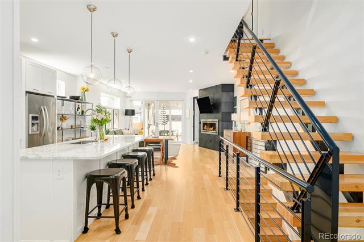
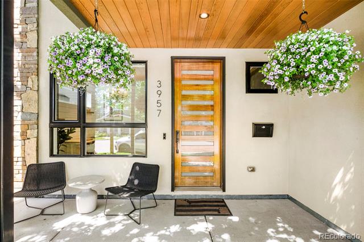
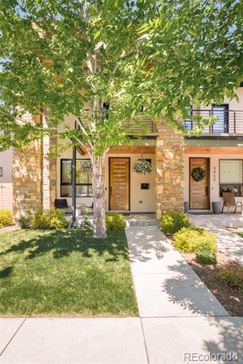
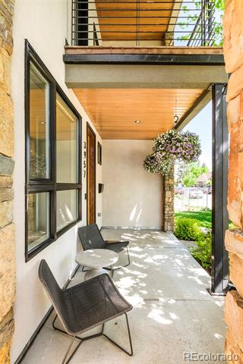
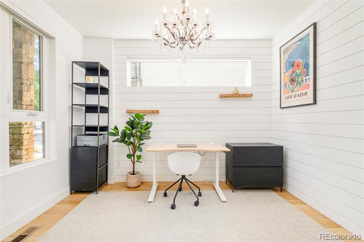
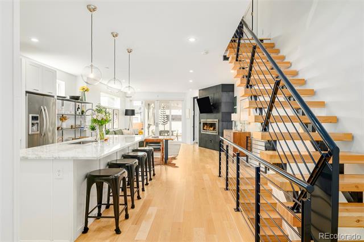
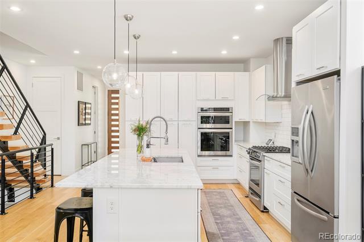
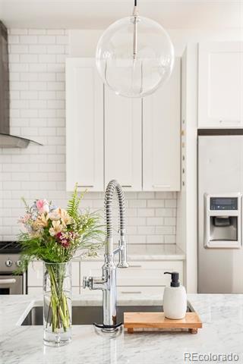
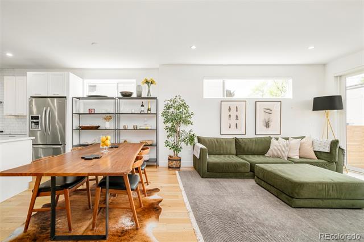
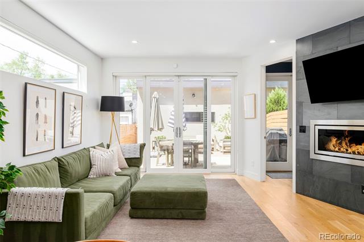
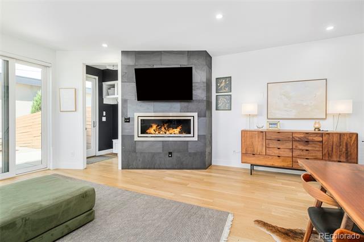
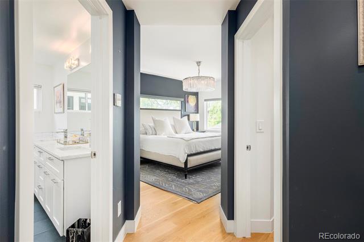
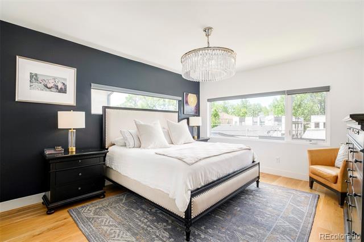
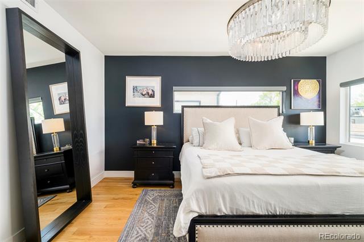
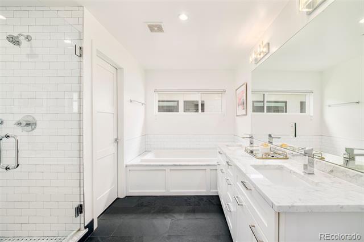
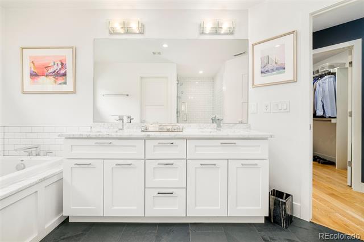
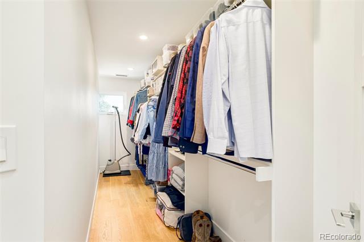
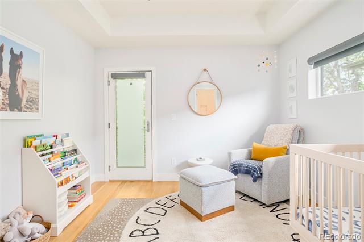
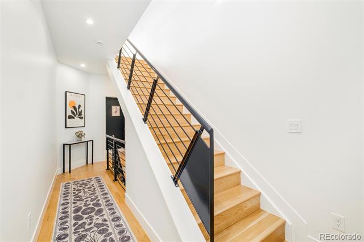
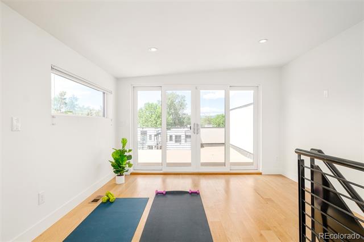
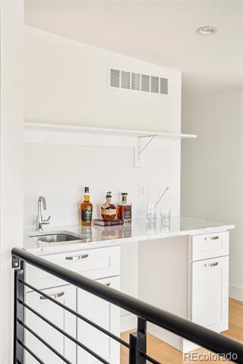
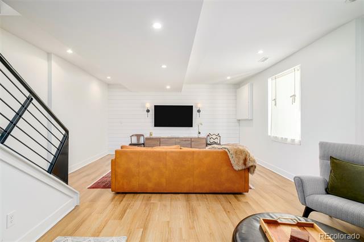
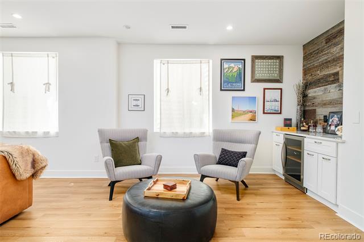
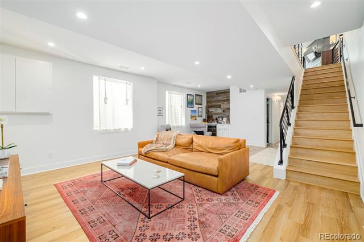
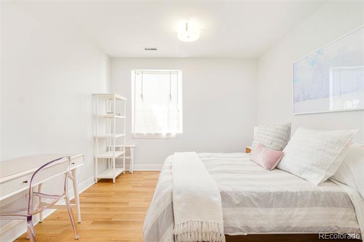
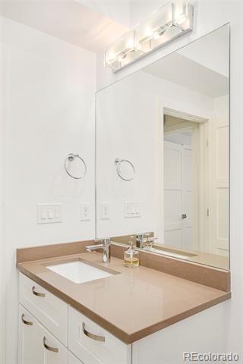
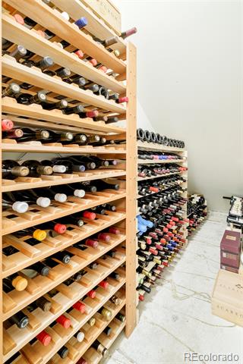
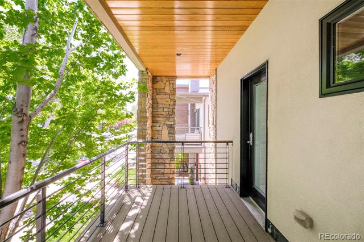
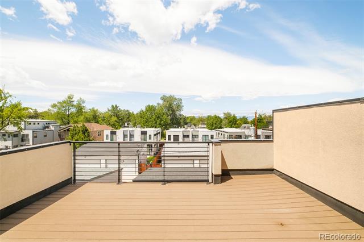
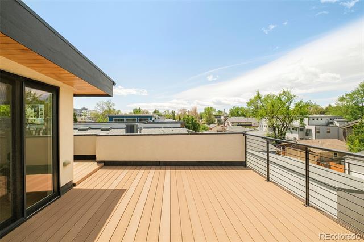
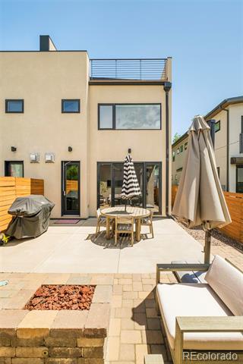
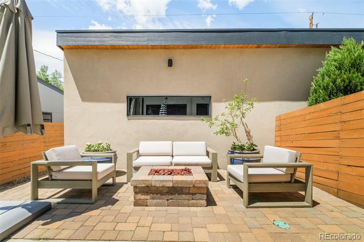
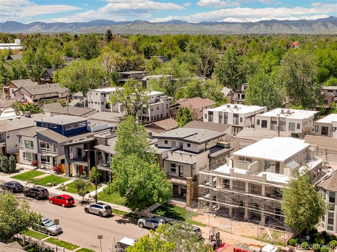
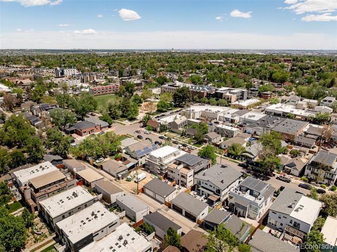
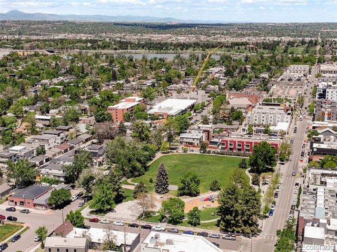
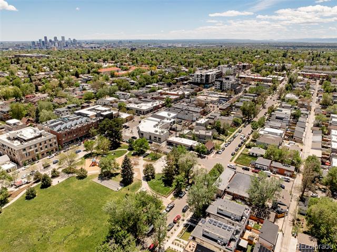
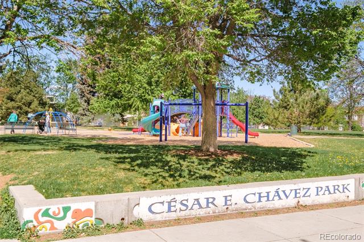
**Huge Price Reduction** Modern Duplex In the Heart of Berkeley & Tennyson St // 3 Bed + Office + Upper Level Loft / Flex Space - + Rooftop Deck - Highly Upgraded - Spacious Layout - 2 Car Garage - Available March 1st // Perfectly positioned on one of Berkeley's most coveted blocks 1 Block from Tennyson Street and Cesar Chavez Park, this home offers a rare balance of architectural drama and modern allure. Elevated living unfolds across three spacious light-filled levels, crowned by a walk-out rooftop deck with breathtaking mountain views. The open main level impresses with soaring ceilings and a striking floating staircase. A luminous living area flows into the modernized chef's kitchen featuring a Carrara marble island, gas range and double ovens. Upstairs, the recently-updated primary suite is a sanctuary with a five-piece bath, walk-in closet and Restoration Hardware lighting. A secondary suite offers its own en-suite bath and private balcony protected by the tree canopy. The top floor is crafted for entertaining with a wet bar, half bath and panoramic rooftop deck. Downstairs, the basement with south-facing windows features reclaimed wood finishes, a wine room, a third bedroom and a wet bar. A fully hardscaped outdoor retreat completes this exceptional lease opportunity. LEASE TERMS: **Rental Rate $5,975 is for a Lease Start Date of March 1st ONLY** Unfurnished, Available March 1st. Lease Start Date after March 1st is Negotiable, but Reduced Rental Rate of $5,975 may not be Guaranteed. 12 Month Lease Minimum - Long Term Lease Available and Preferred (12-24 Months) Utilities Paid by Tenant: Gas, Electric, Water, Sewer, Trash, Cable + Internet. Lawn Care & Snow Removal INCLUDED. Security Deposit: $6,500 Min (Variable) - Credit & Background Check Required - Application & Administrative Fee Required, Pets Negotiable - Non-Smoking Residence - Washer & Dryer Included. Contact Agent Directly to Schedule Your Private Showing.

Share Property

Location

3957 Utica Street Unit: RR, Denver, CO 80212

Status

Leased

Date Leased

February 18, 2026

Property Amenities

Interior
Laundry room In Unit
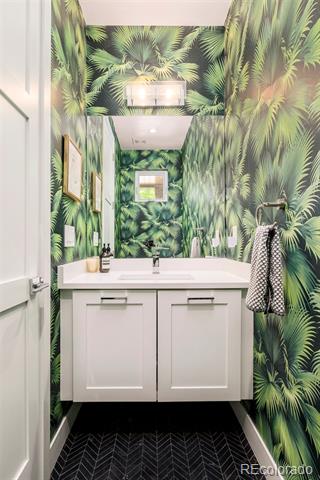
Appliances Bar Fridge, Dishwasher, Disposal, Double Oven, Dryer, Freezer, Microwave, Oven, Range, Range Hood, Refrigerator, Tankless Water Heater, Washer, Wine Cooler
Flooring Tile, Wood
Total Bedrooms: 3
Half Bathrooms: 2
Full Bathrooms: 3
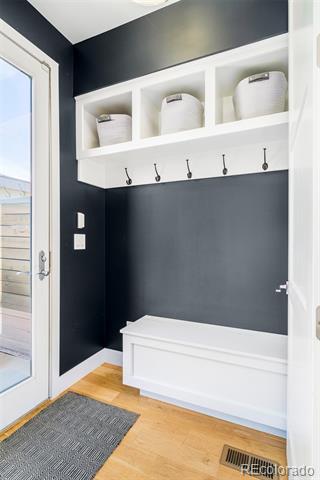
Other Interior Features Built-in Features, Eat-in Kitchen, Entrance Foyer, Five Piece Bath, High Ceilings, Kitchen Island, Marble Counters, Open Floorplan, Pantry, Primary Suite, Radon Mitigation System, Smoke Free, Walk-In Closet(s), Wet Bar
Area & Lot
Lot Area 3,125 Sq.Ft.
Living area 3,186 Sq.Ft.
MLS® ID 2740228
Year Built 2014
School District Denver 1
High School North
Middle School Skinner
Elementary School Centennial
Architecture Styles Urban Contemporary
Type Residential
Status Leased
Exterior
Stories 3
Air conditioning Central Air
Heat type Forced Air, Natural Gas
Garage Space 2.0
Other Exterior Features Balcony, Fire Pit, Lighting, Private Yard, Rain Gutters
Lot Features Sprinklers In Front, Sprinklers In Rear
Finance
Lease Price $5,975/mo

Work With Matt

Experience the expertise and passion of Matt Conway, a leading figure in Denver's real estate market, whose prominence stems from nearly two decades of relentless dedication and a deep-seated love for the Mile High City. As a Colorado native, Matt combines his extensive knowledge with a multifaceted skill set to help clients find their dream homes and prime investment properties. Book a call now!