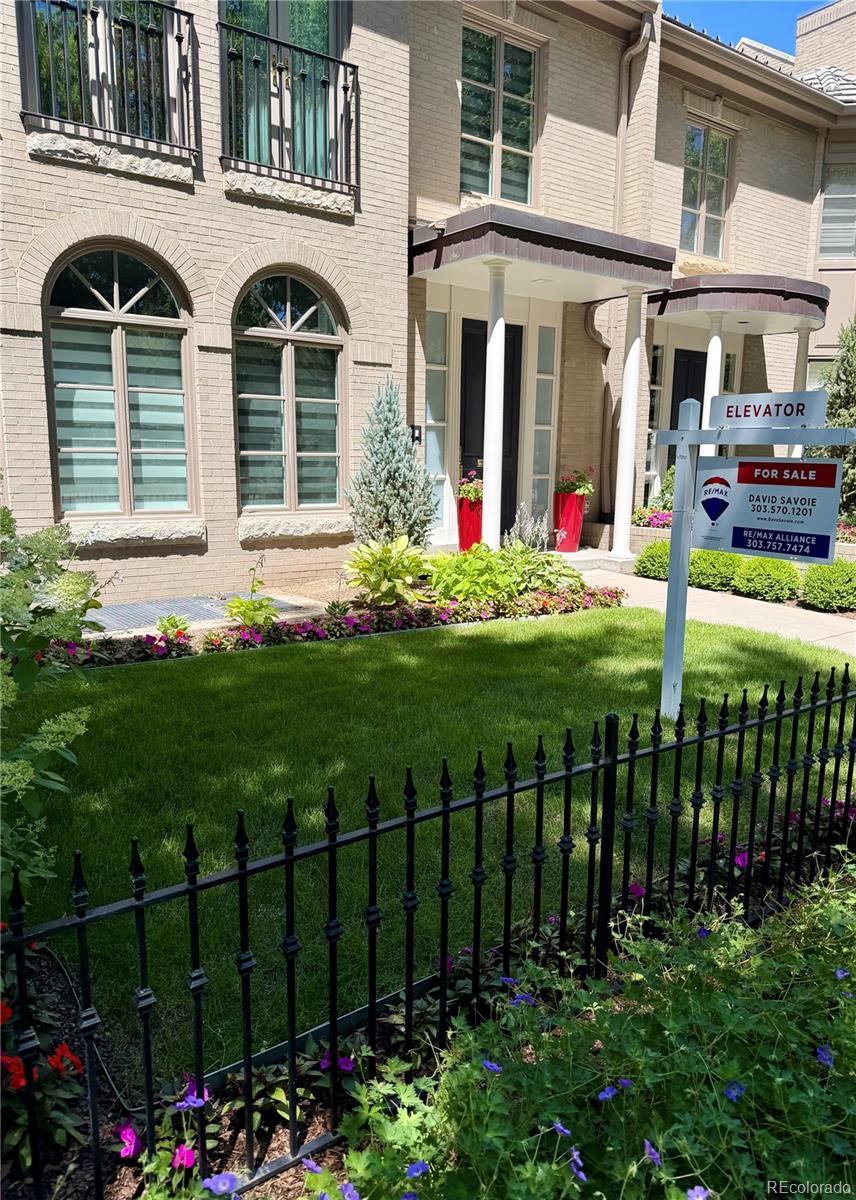
279 Madison Street
279 Madison Street
279 Madison Street
279 Madison Street
279 Madison Street
279 Madison Street
279 Madison Street
279 Madison Street
279 Madison Street
279 Madison Street
279 Madison Street
279 Madison Street
279 Madison Street
279 Madison Street
279 Madison Street
279 Madison Street
279 Madison Street
279 Madison Street
279 Madison Street
279 Madison Street
279 Madison Street
279 Madison Street
279 Madison Street
279 Madison Street
279 Madison Street
279 Madison Street
279 Madison Street
279 Madison Street
279 Madison Street
279 Madison Street
279 Madison Street
279 Madison Street
279 Madison Street
279 Madison Street
279 Madison Street
279 Madison Street
279 Madison Street
279 Madison Street
279 Madison Street
279 Madison Street
279 Madison Street
279 Madison Street
279 Madison Street
279 Madison Street
279 Madison Street
279 Madison Street
279 Madison Street
279 Madison Street
279 Madison Street
VIEW PHOTOS
Courtesy of RE/MAX Alliance
$2,750,000

279 Madison Street

3 Beds 5 Baths 5,186 Sq.Ft. 3,916 Sq.Ft.

Description

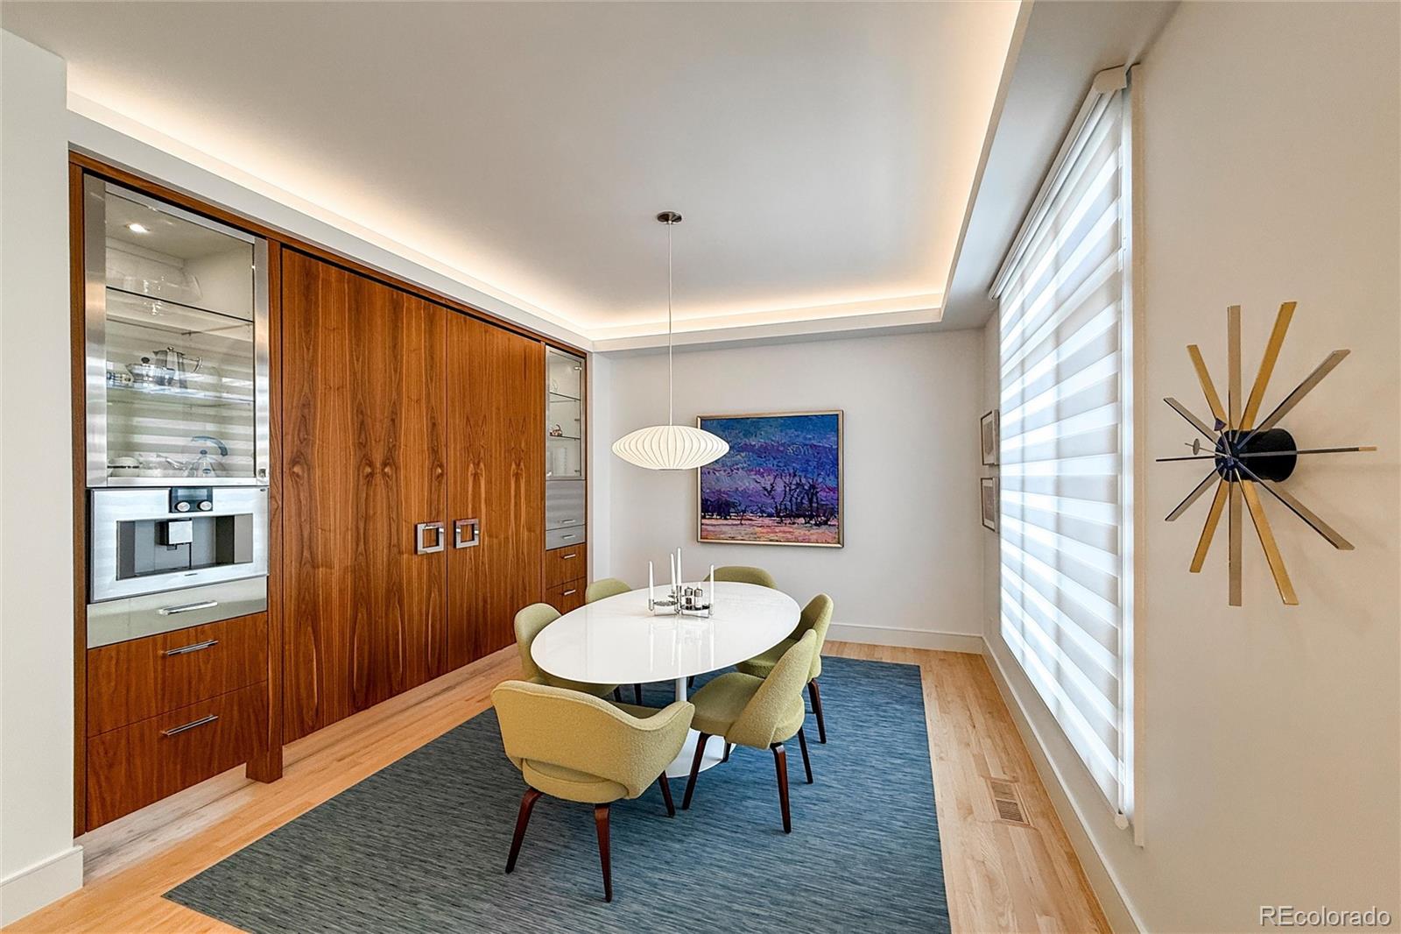
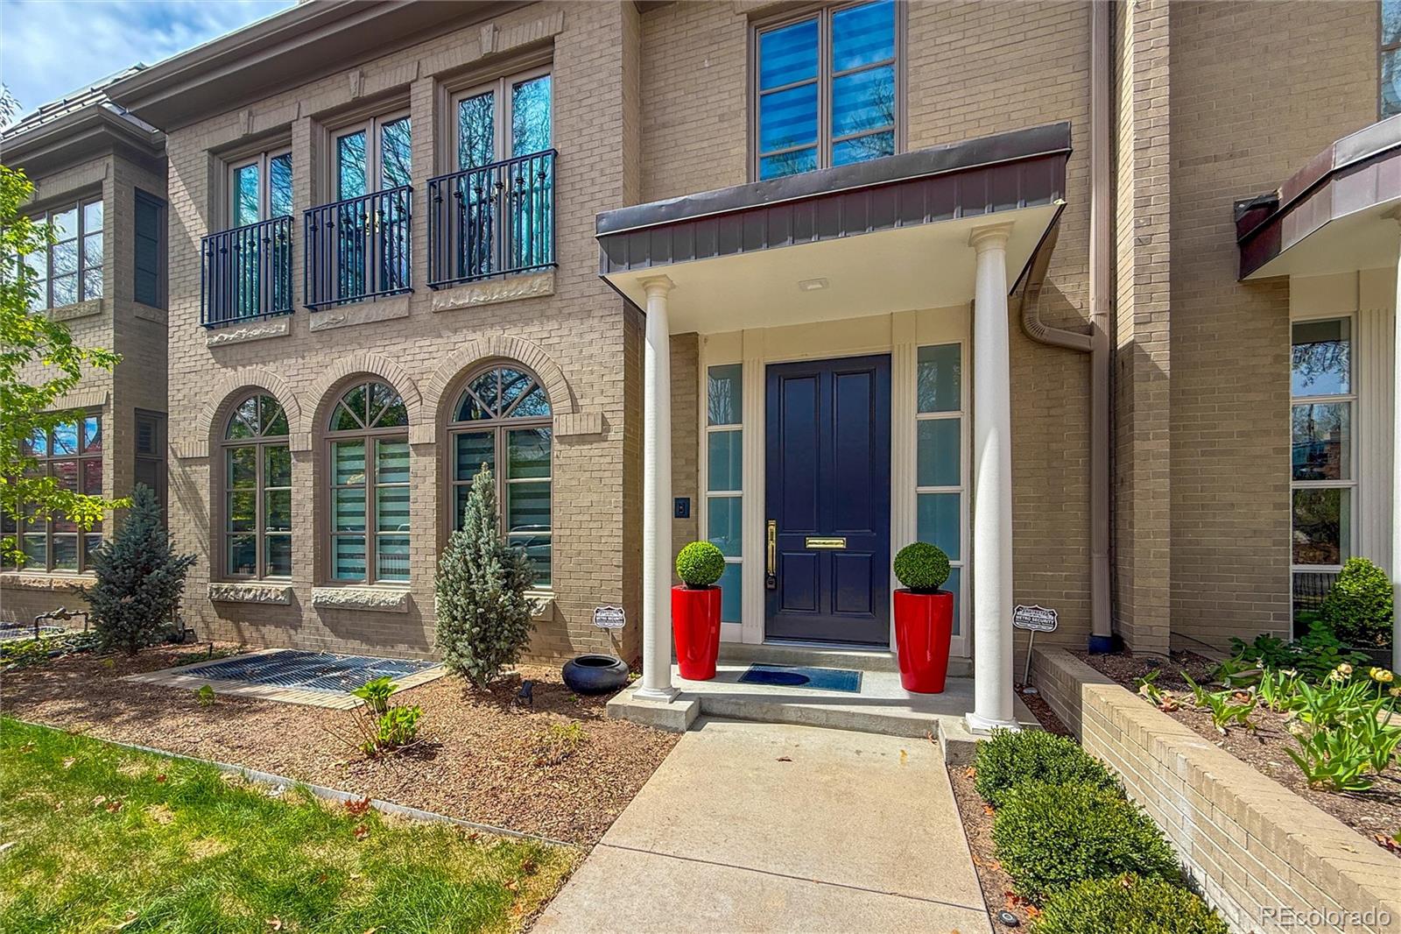
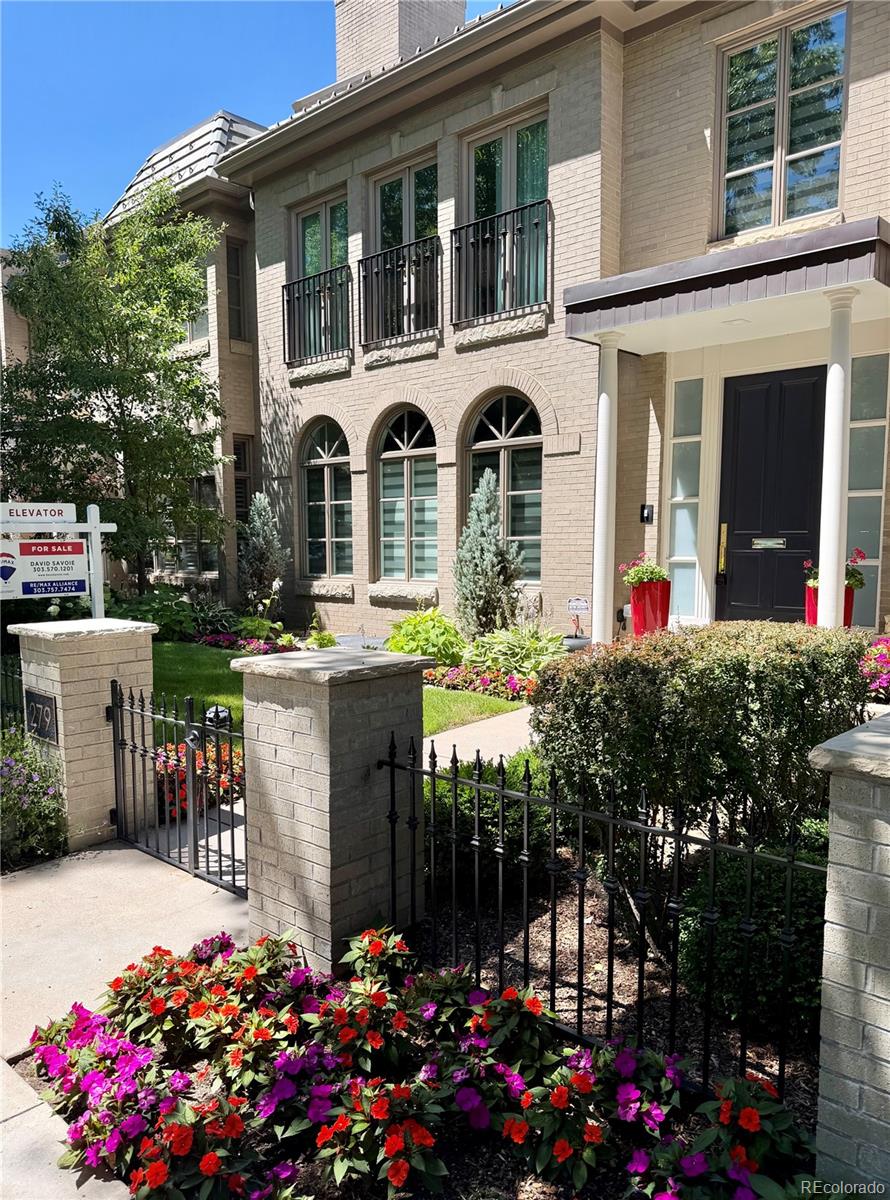
Don't miss this exceptional townhome designed by renowned architect Paul Kobey, ideally located in the heart of Cherry Creek just minutes from premier dining and shopping in one of Central Denver's most sought-after and exclusive neighborhoods.
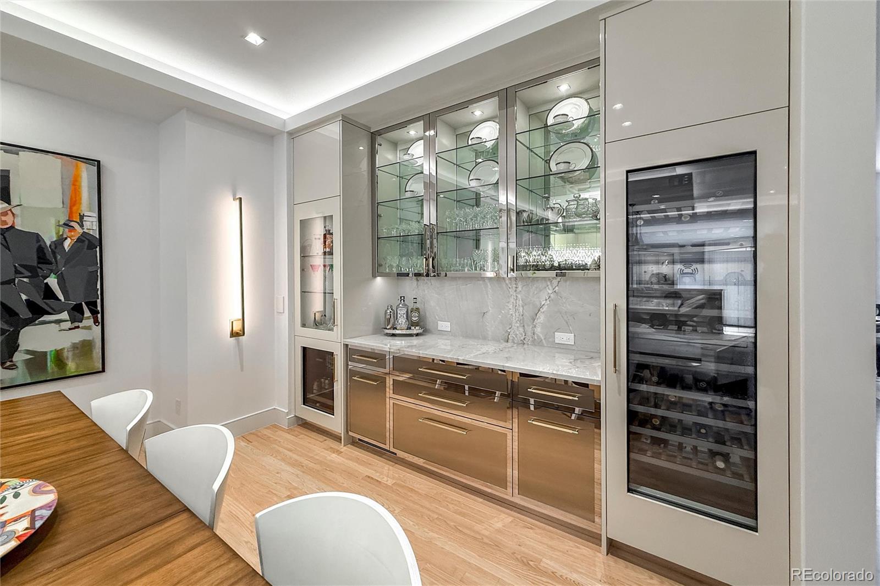
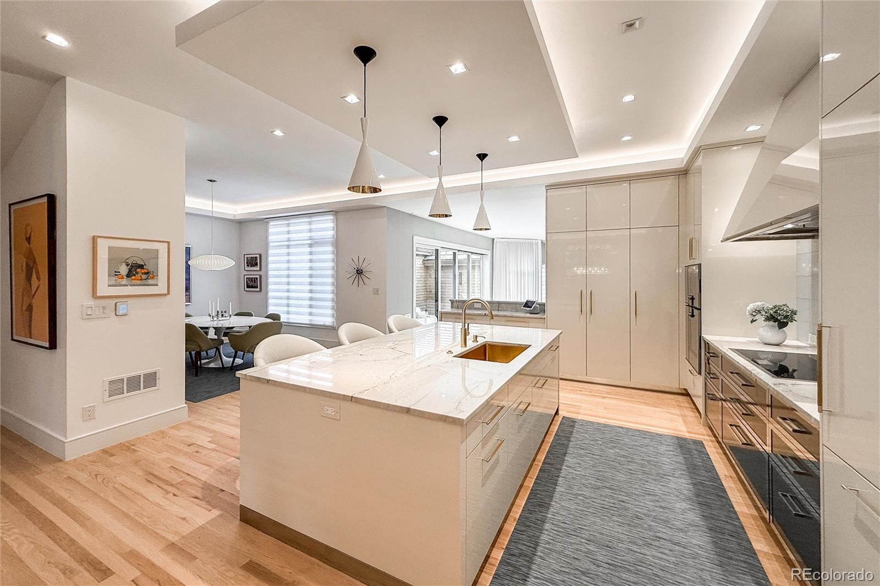
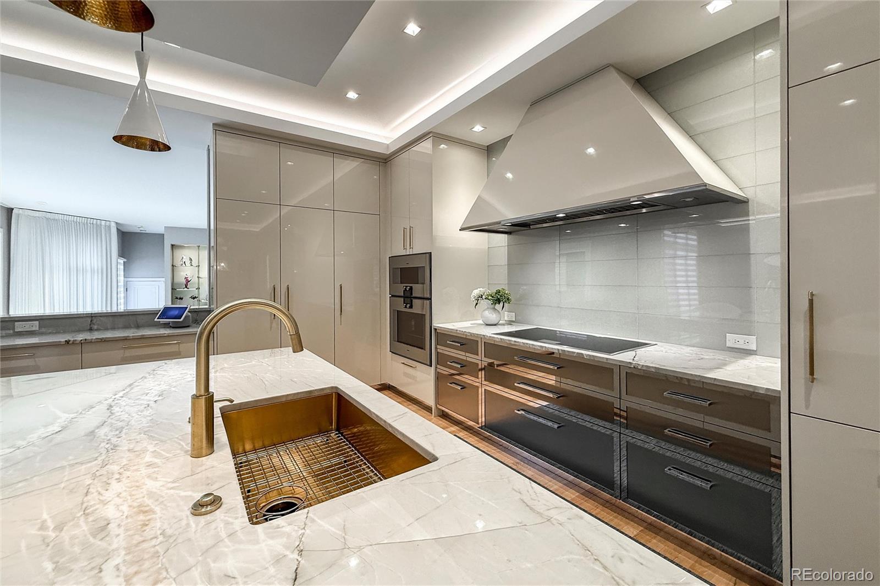
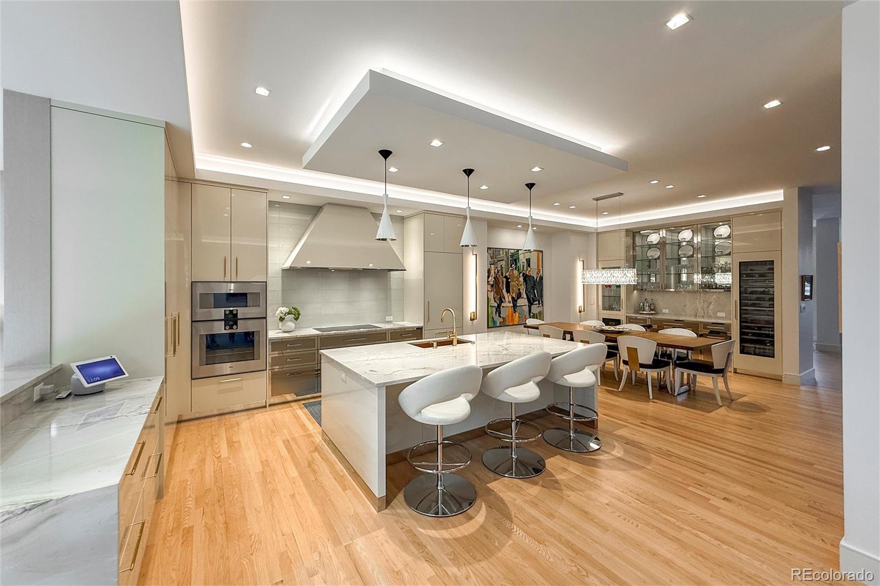
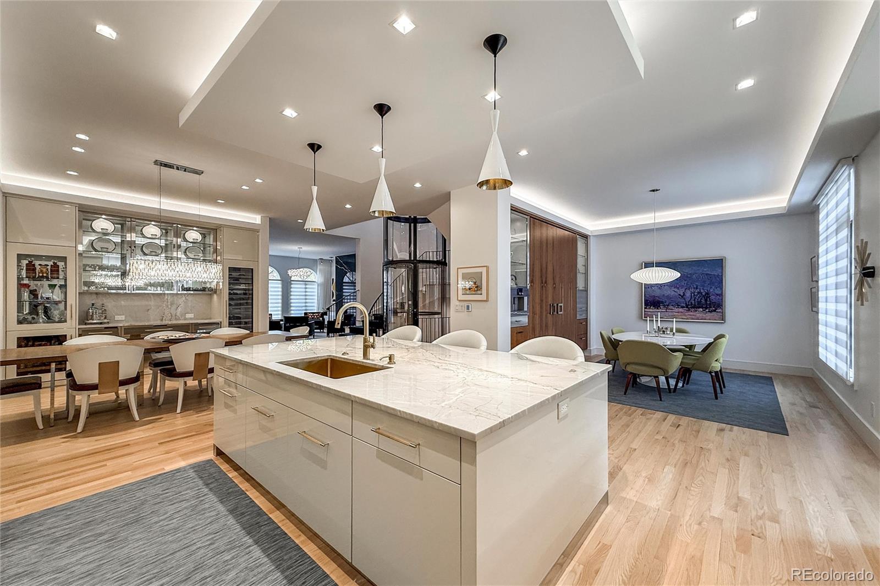
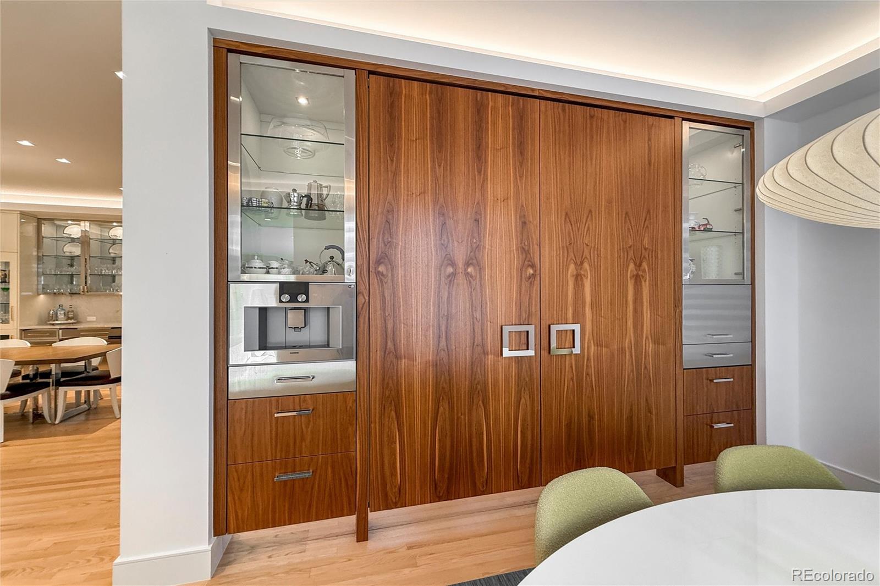
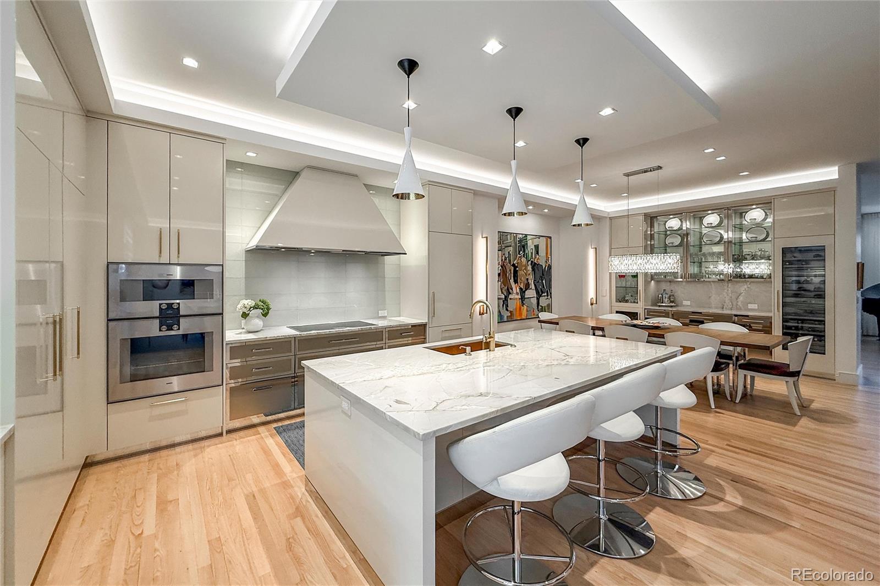
No expense was spared in this stunning residence with extensive remodeling, renovations, and updates completed in 2024. The kitchen is a true showpiece, thoughtfully designed by Exquisite Kitchen Design, featuring custom cabinetry, high-end appliances, and sophisticated ceiling and lighting details.
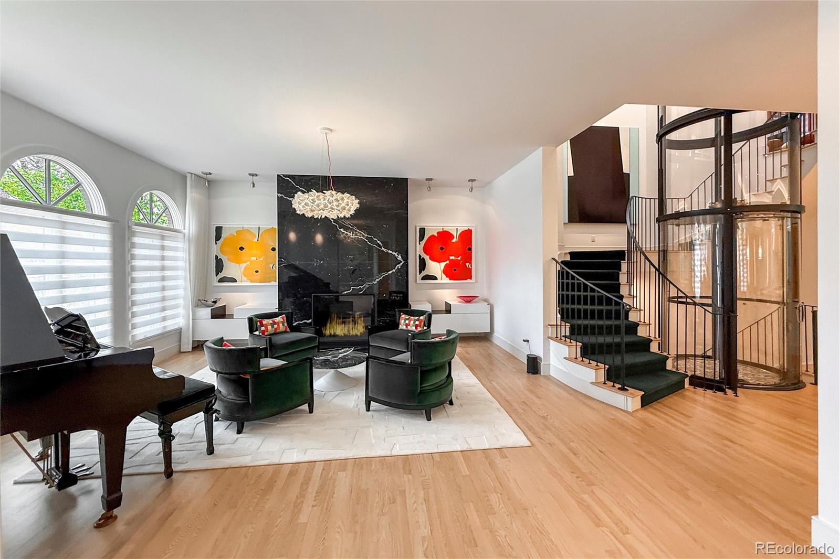
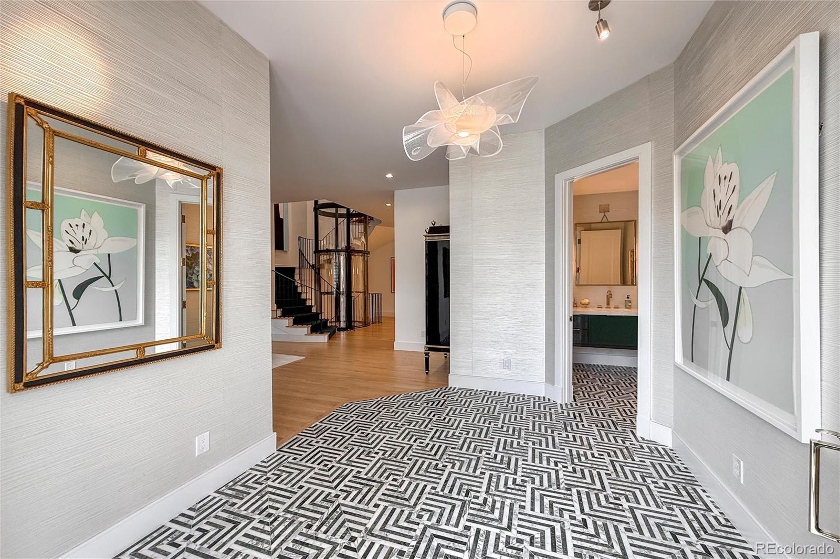
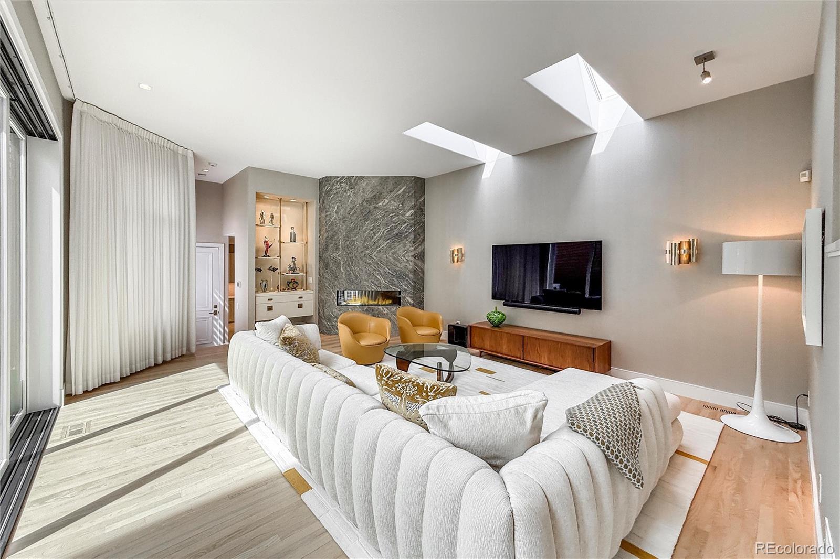
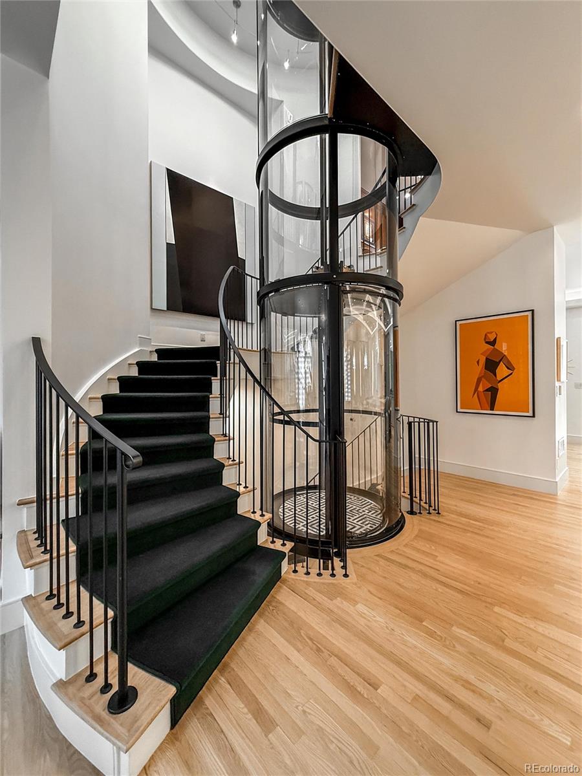
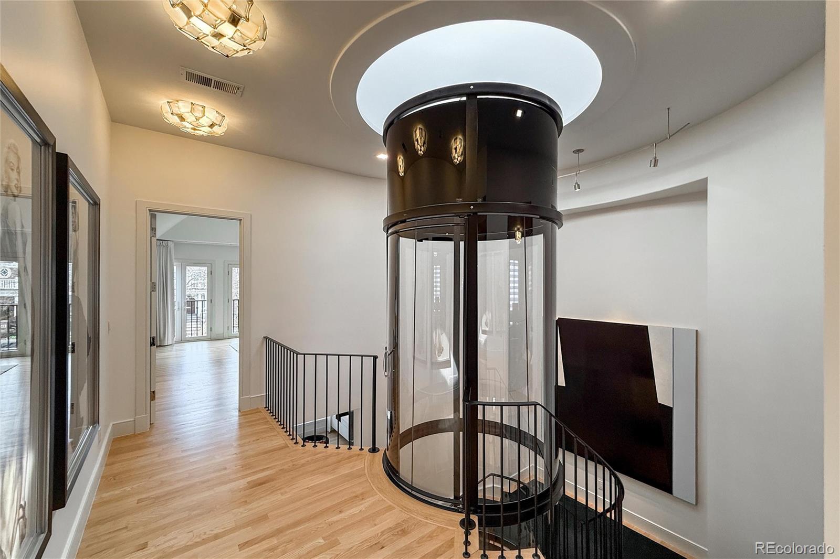
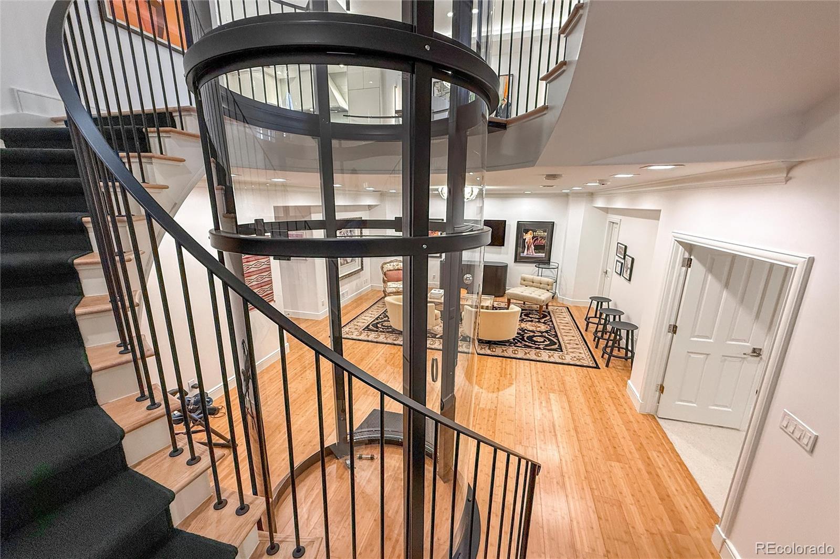
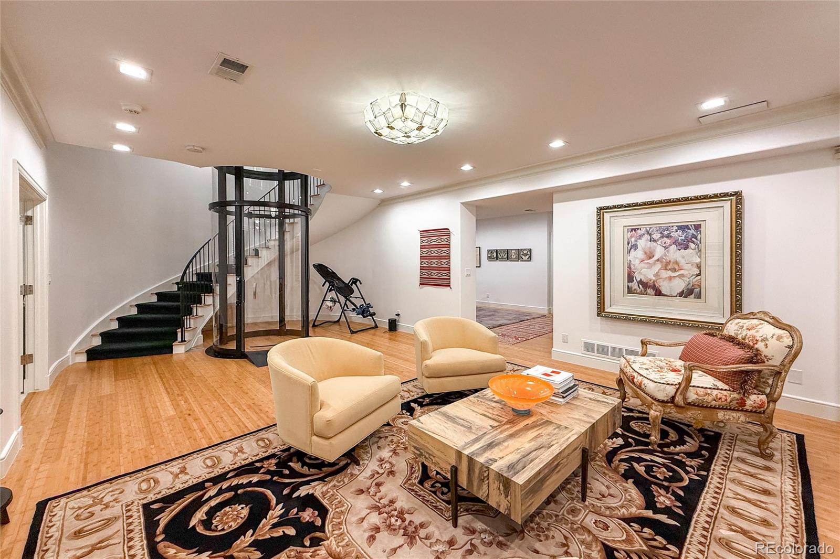
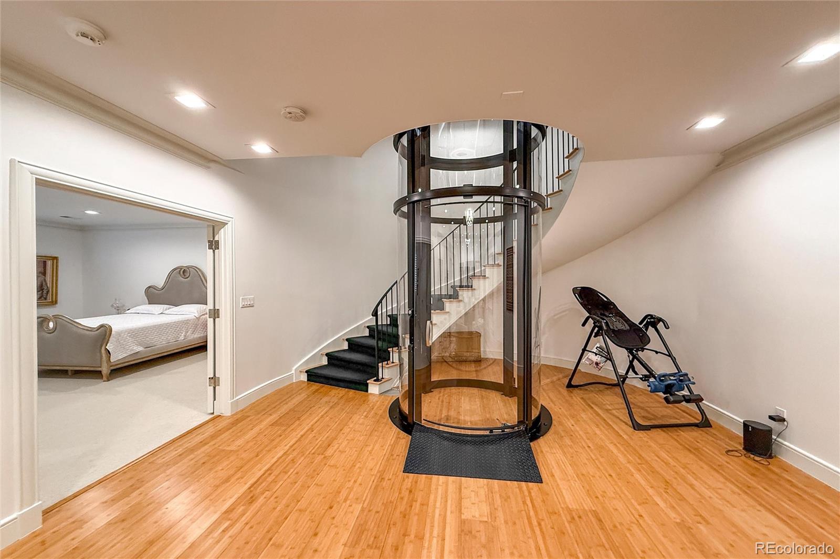
Every part of the home reflects exceptional craftsmanship and attention to detail. The spacious floor plan is filled with natural light, blending elegance with comfort and warmth. A striking spiral staircase connects all levels, while a cylindrical elevator offers an added touch of convenience and luxury.
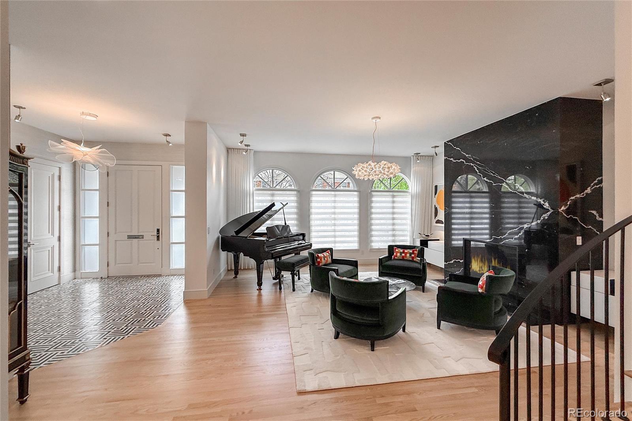
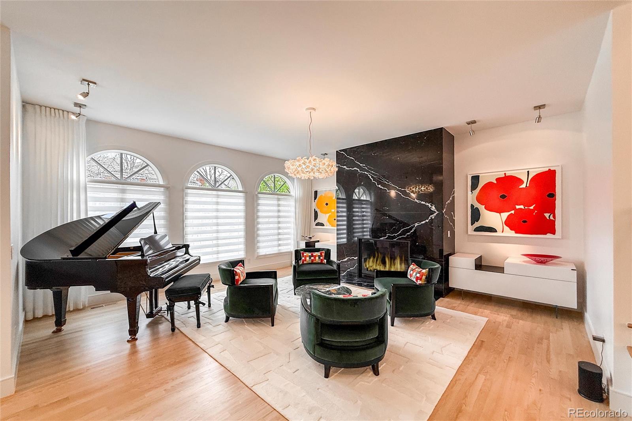
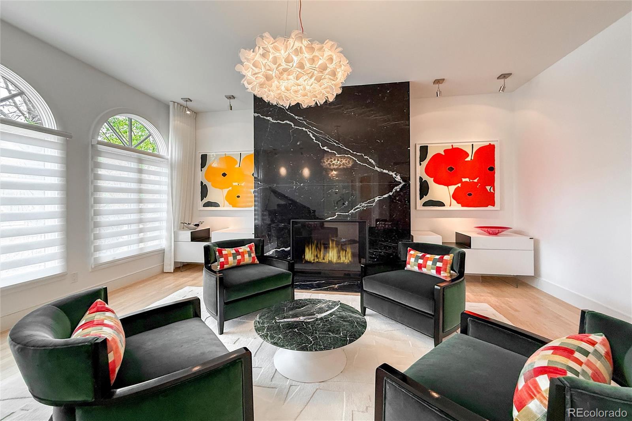
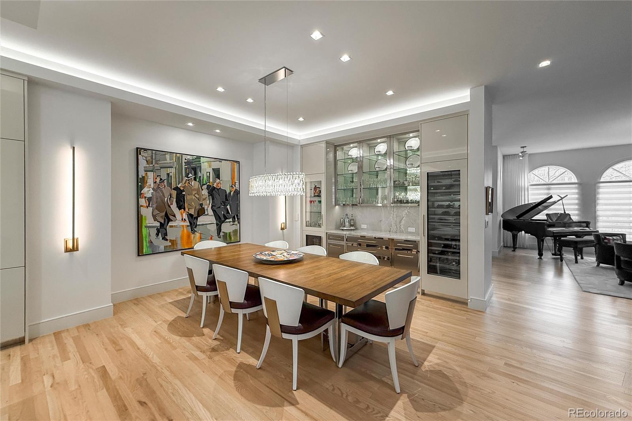
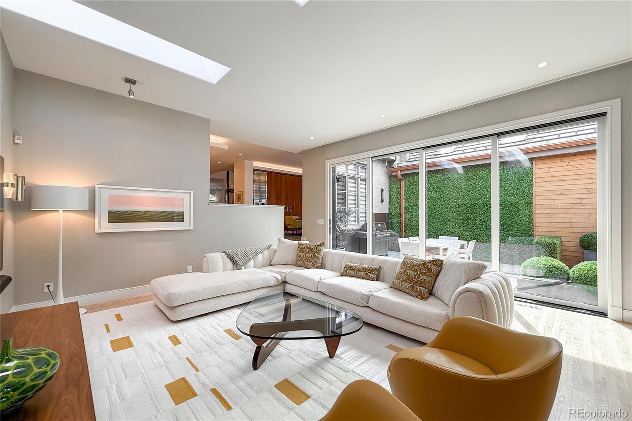
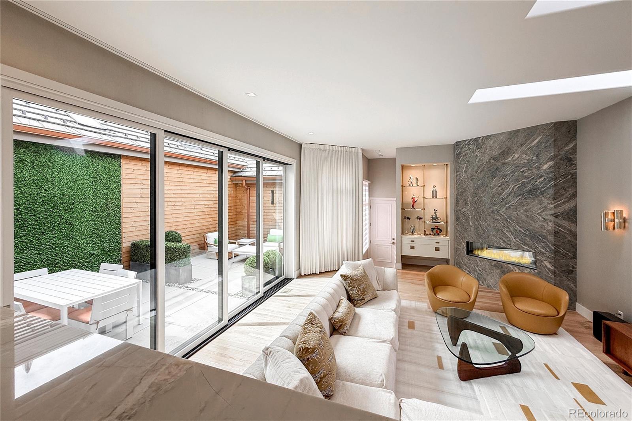
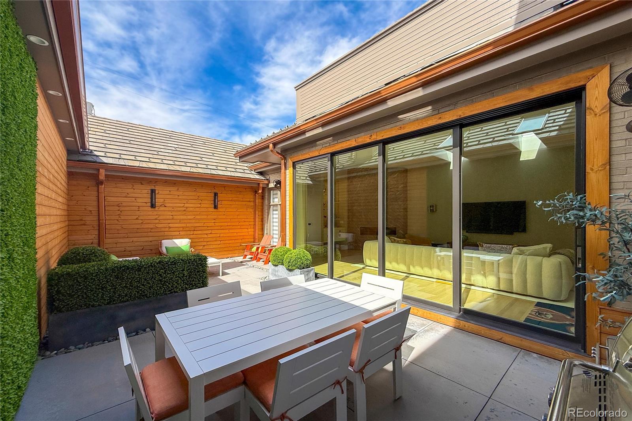
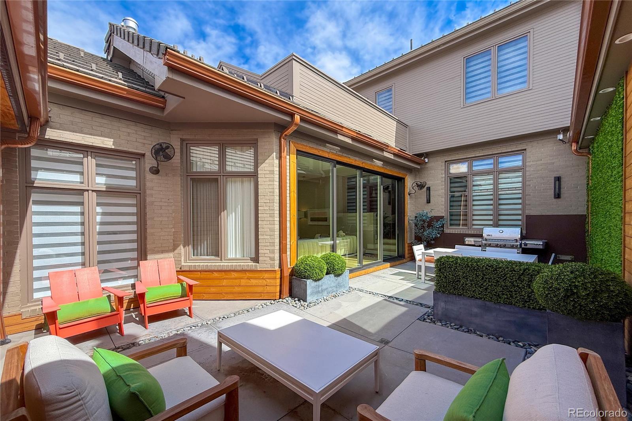
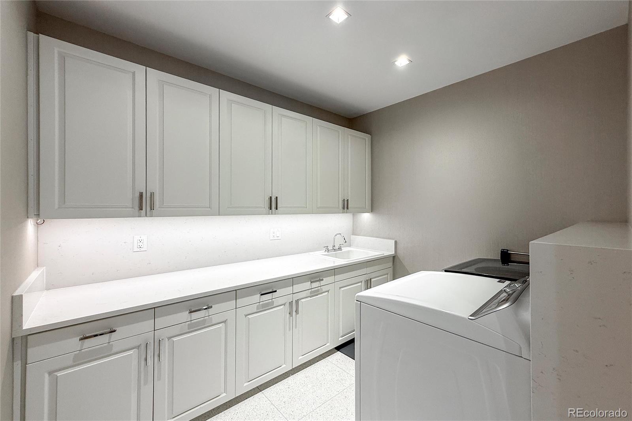
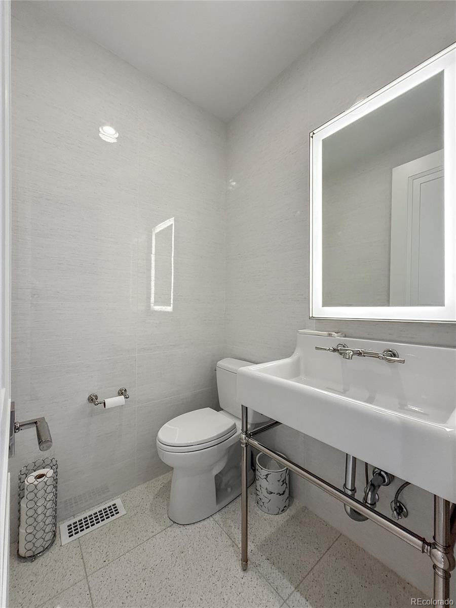
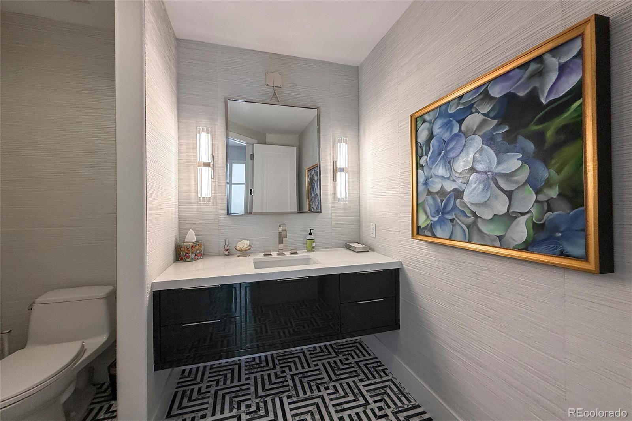
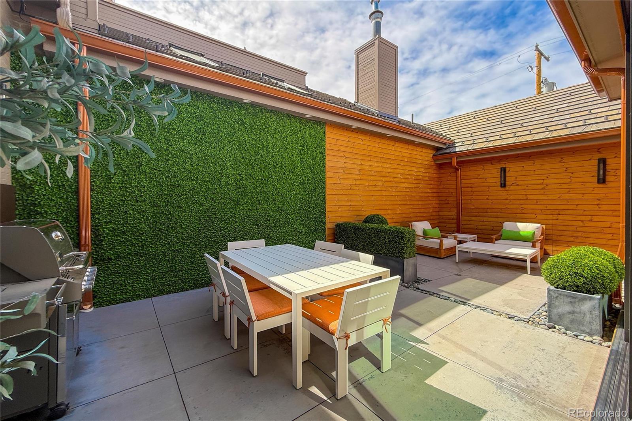
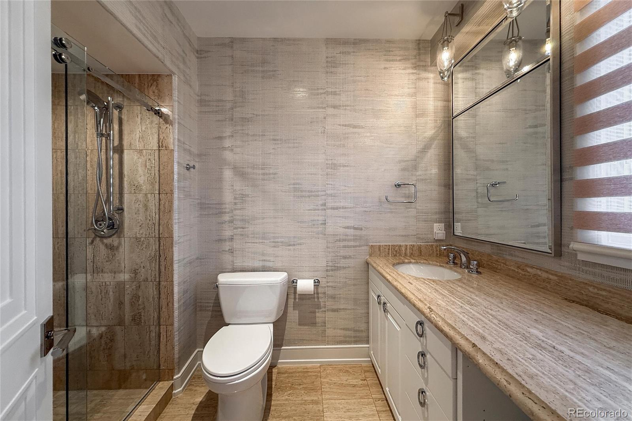
The main level includes a living room, dining room, beautifully appointed kitchen with an additional eating area, a cozy family room, two powder baths, and a laundry room with access to the attached two-car garage. From the family room, collapsing sliding glass doors open to a private 13' x 29' patio, perfect for indoor-outdoor living.
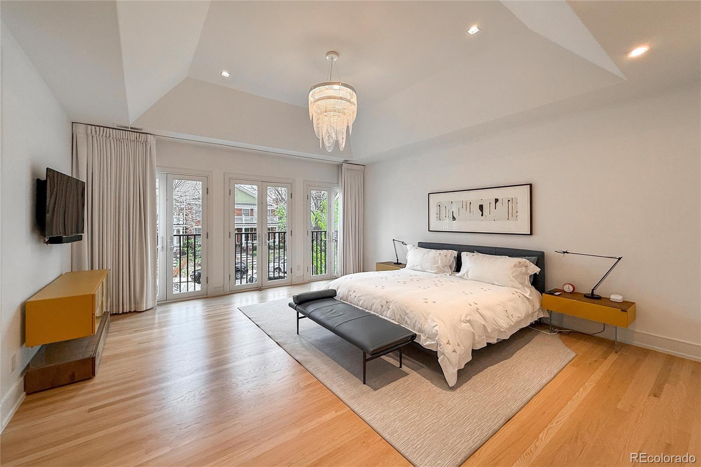
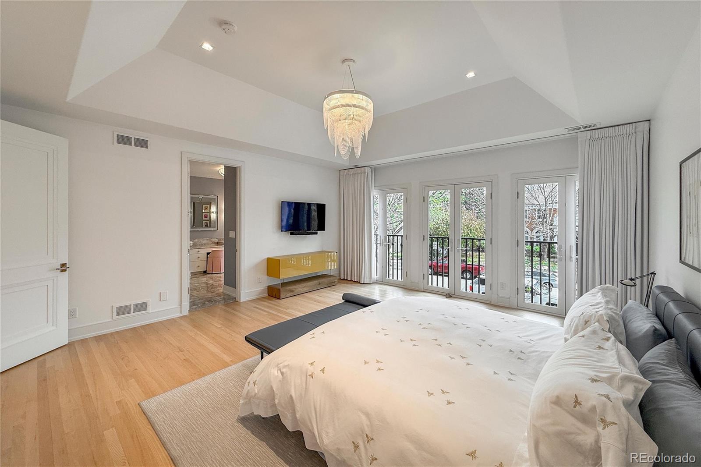
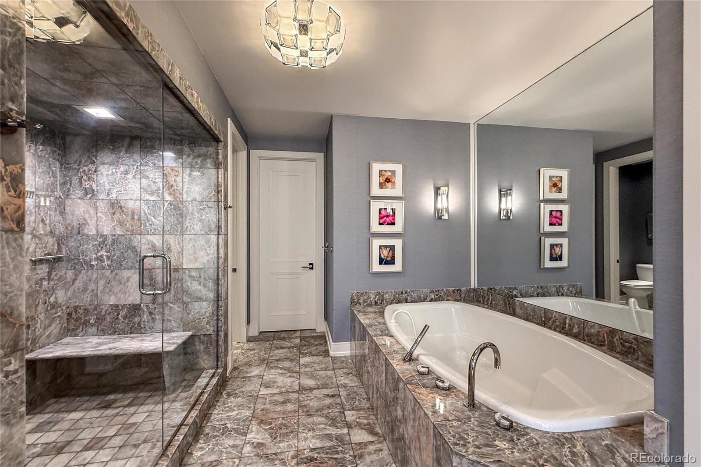
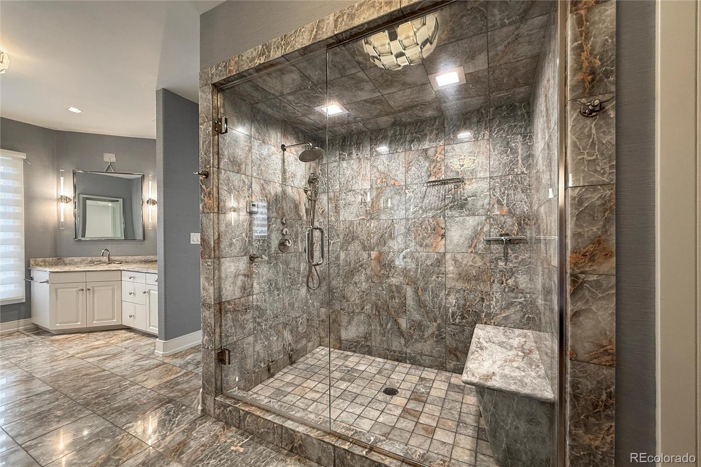
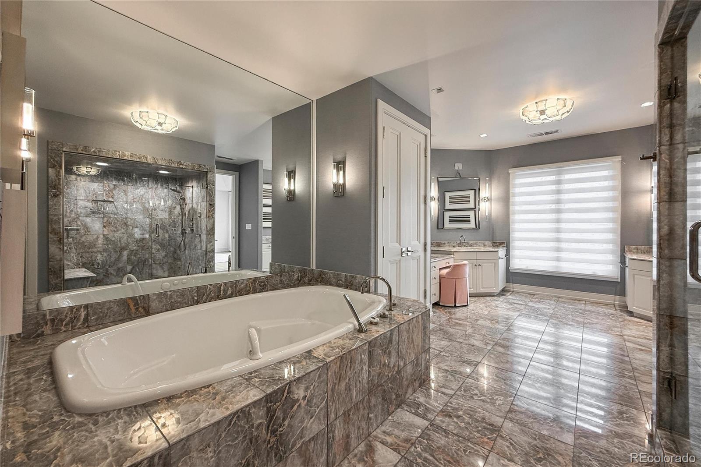
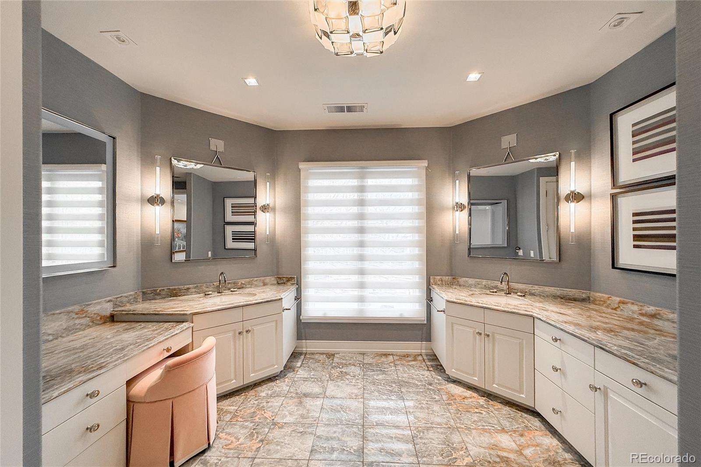
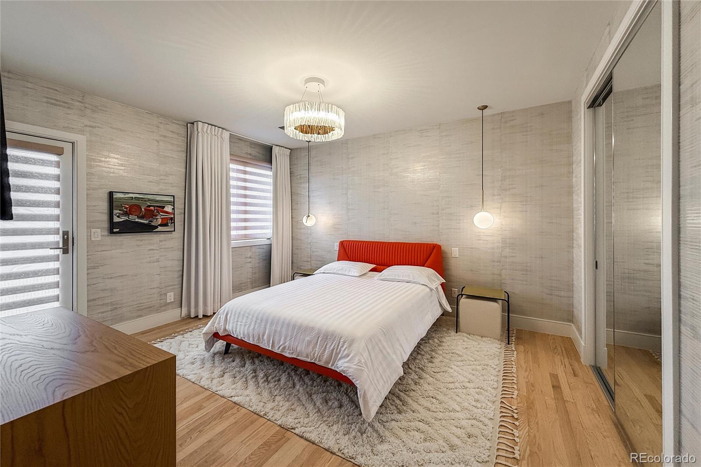
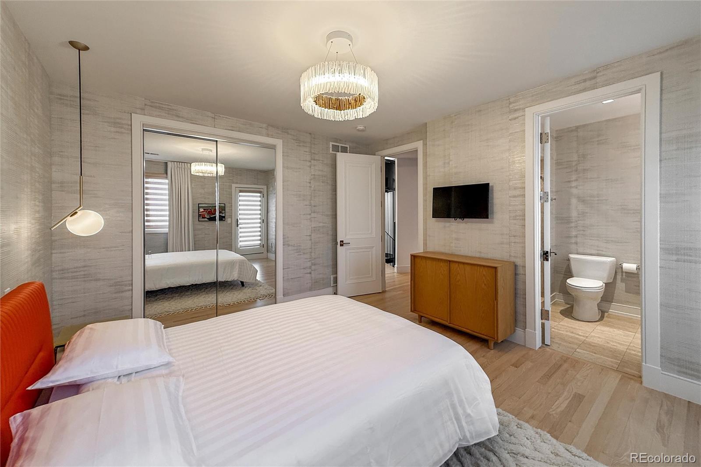
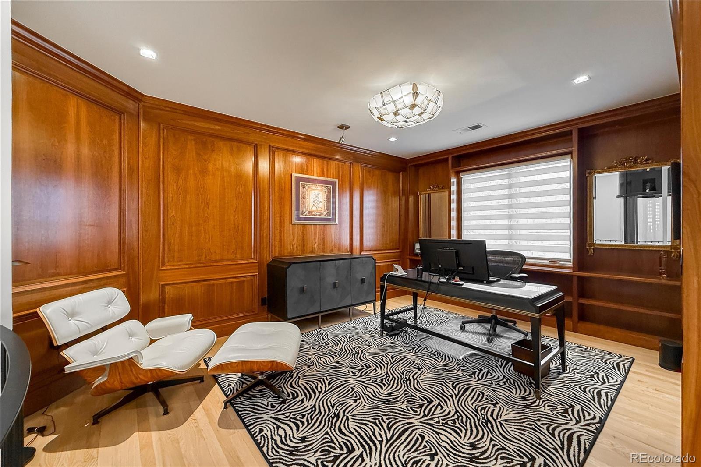
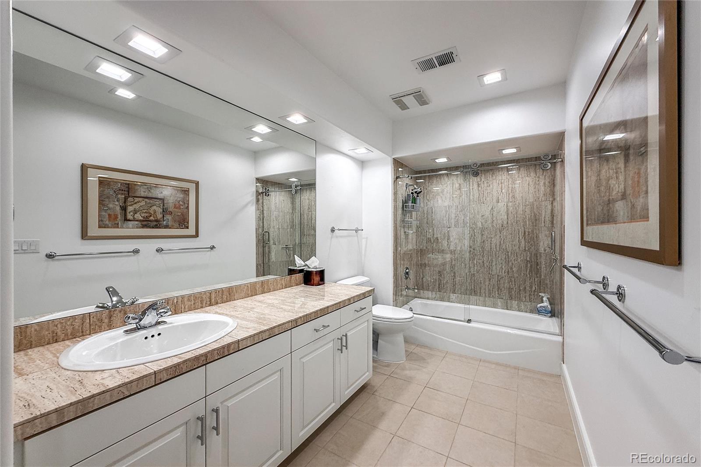
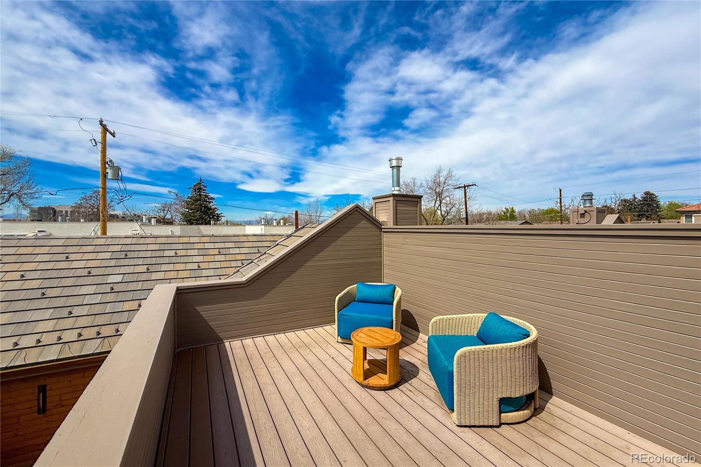
Upstairs, the primary suite is a true retreat, featuring a six-piece marble bathroom and a spacious walk-in closet. This level also includes a study and a secondary bedroom with its own three-quarter bath and access to a private 10' x 16' rooftop deck.
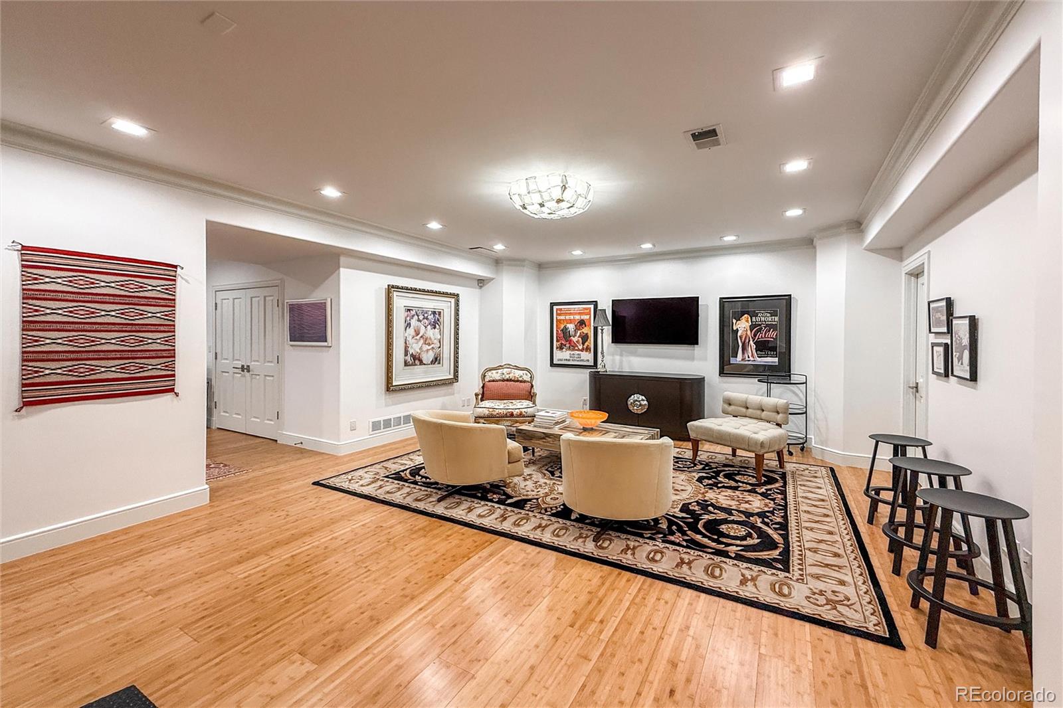
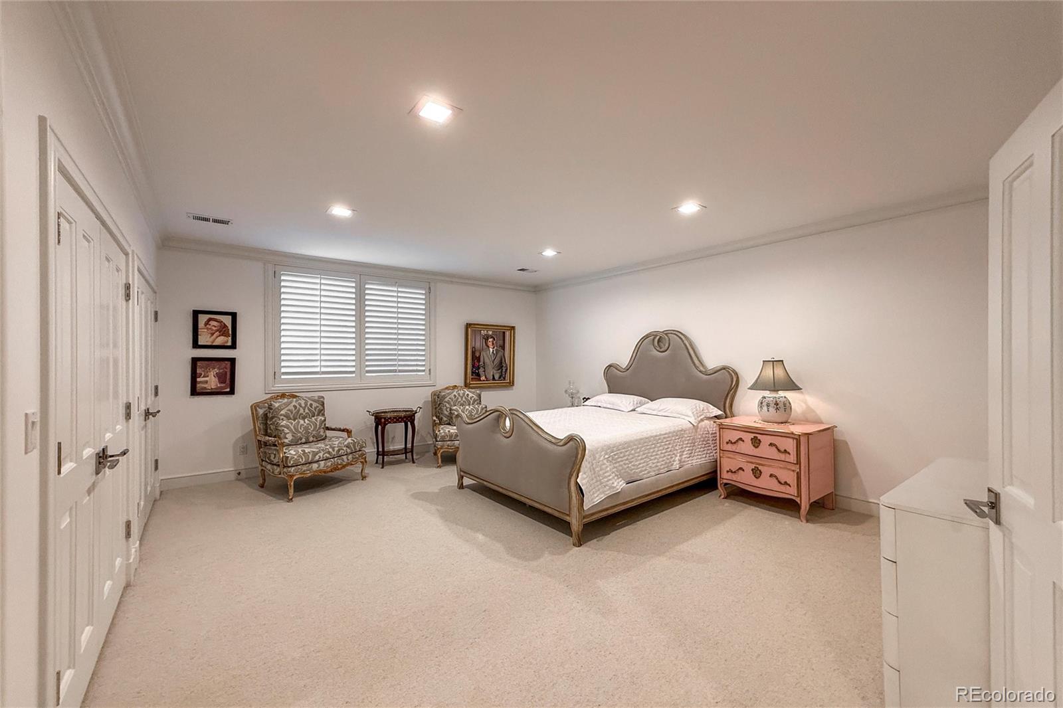
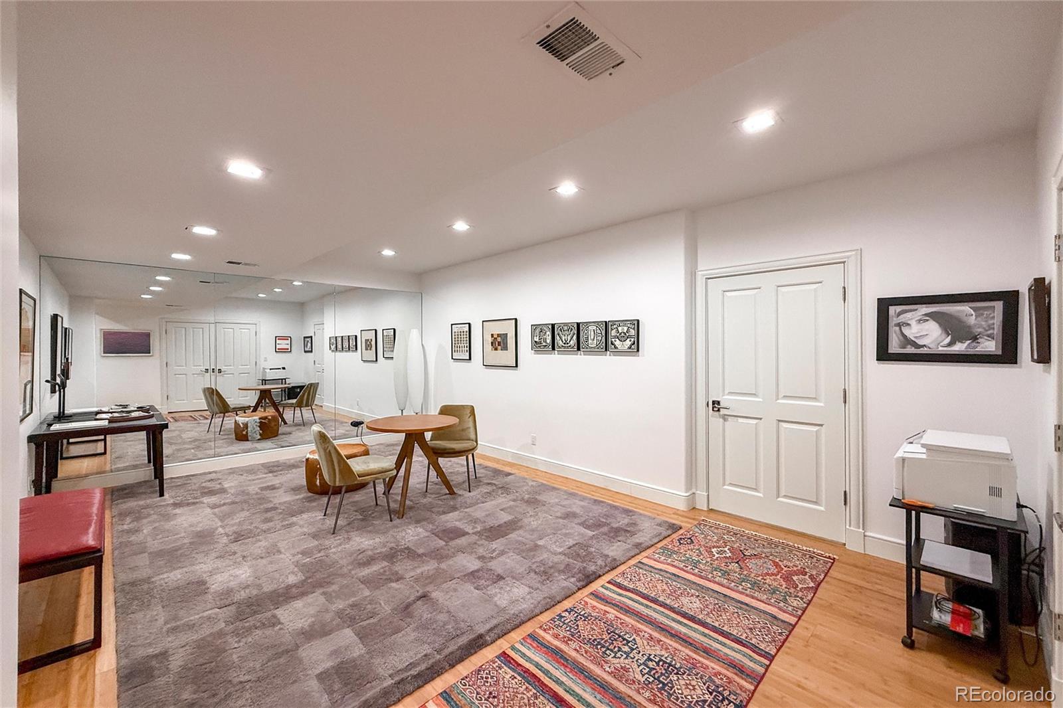
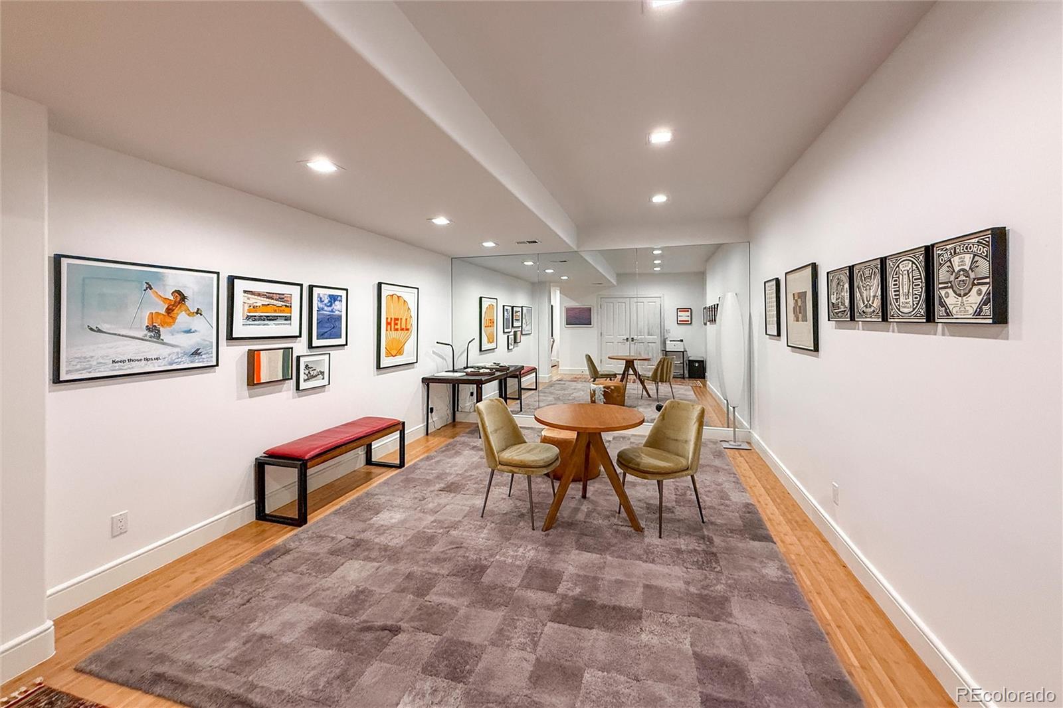
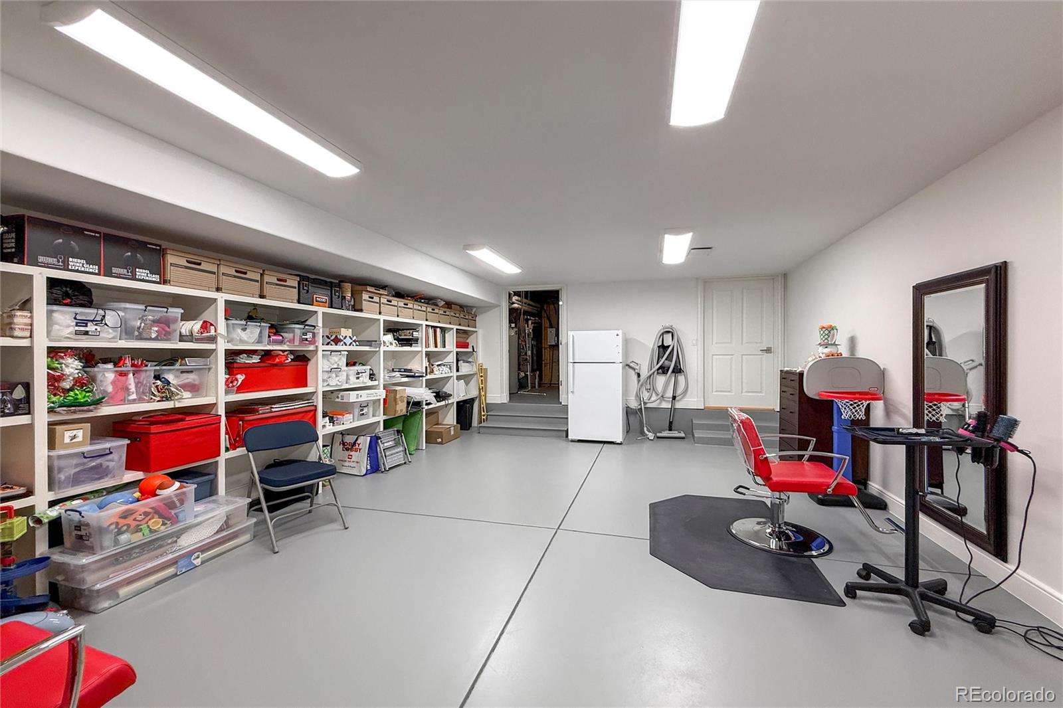
The finished basement offers even more living space, including a great room, an additional bedroom with a full bath, and a bonus room ideal for a fitness or workout area. A 15' x 24' finished storage room with extensive adjustable shelving provides ample space for organization.
Make this beautifully upgraded home yours today.

Share Property

Location

279 Madison Street, Denver, CO 80206

Status

Sold

Date Sold

August 17, 2026

Property Amenities

Interior
Laundry room Sink
Fireplace Family Room, Gas, Living Room
Appliances Bar Fridge, Cooktop, Dishwasher, Disposal, Double Oven, Dryer, Gas Water Heater, Humidifier, Microwave, Oven, Range, Range Hood, Refrigerator, Self Cleaning Oven, Smart Appliance(s), Washer, Wine Cooler
Flooring Bamboo, Tile, Wood
Total Bedrooms: 3
Half Bathrooms: 2
Three-Quarter Bathrooms: 1
Full Bathrooms: 2
Other Interior Features Built-in Features, Central Vacuum, Eat-in Kitchen, Elevator, Five Piece Bath, High Ceilings, High Speed Internet, Kitchen Island, Marble Counters, Open Floorplan, Primary Suite, Smart Light(s), Smart Thermostat, Smart Window Coverings, Smoke Free, Solid Surface Counters, Walk-In Closet(s), Wet Bar
Area & Lot
Total area 5,186 Sq.Ft.
Lot Area 3,916 Sq.Ft.
Living area 5,186 Sq.Ft.
MLS® ID 2921156
Year Built 1993
School District Denver 1
High School George Washington
Middle School Hill
Elementary School Steck
Architecture Styles Contemporary
Type Townhouse
Status Sold
Exterior
Stories 2
Air conditioning Central Air
Heat type Forced Air, Natural Gas
Water Source Public
Garage Space 2.0
Security Features Carbon Monoxide Detector(s), Radon Detector, Security System, Smoke Detector(s), Video Doorbell, Water Leak/Flood Alarm
Sewer Public Sewer
Other Exterior Features Gas Valve, Lighting, Private Yard
Parking Concrete, Dry Walled, Finished Garage, Floor Coating
Roof Slate
Utilities Electricity Connected, Internet Access (Wired), Natural Gas Connected
Finance
Sales Price $2,750,000
HOA Fees $3,300 quarterly
Real Estate Tax $11,023 yearly

360 Virtual Tour

Take a tour of this property

Cherry Creek

Work With Matt

Experience the expertise and passion of Matt Conway, a leading figure in Denver's real estate market, whose prominence stems from nearly two decades of relentless dedication and a deep-seated love for the Mile High City. As a Colorado native, Matt combines his extensive knowledge with a multifaceted skill set to help clients find their dream homes and prime investment properties. Book a call now!