260 S Kearney Street
VIEW PHOTOS
$850,000

260 S Kearney Street

5 Beds 2 Baths 2,236 Sq.Ft. 7,550 Sq.Ft.

Description

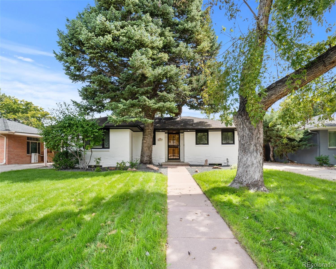
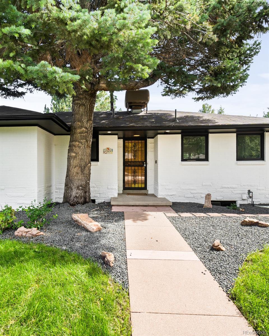
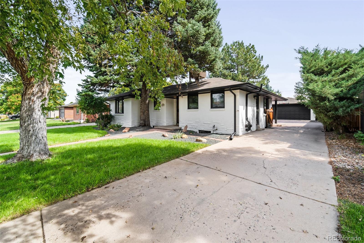
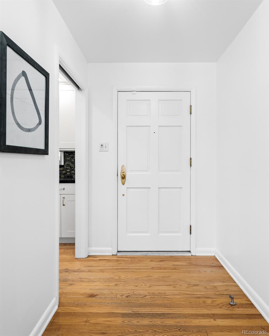
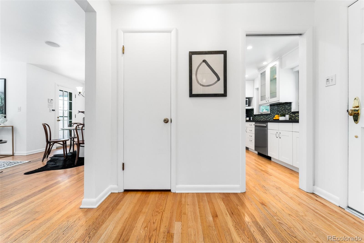
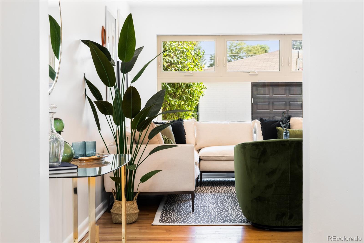
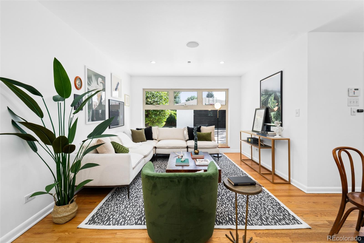
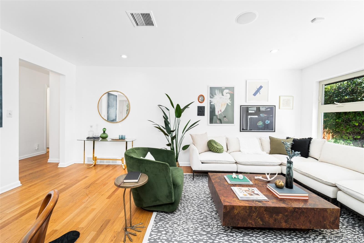
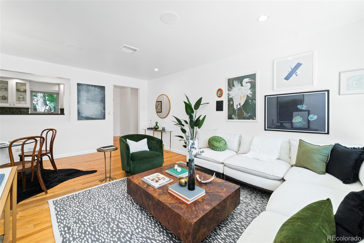
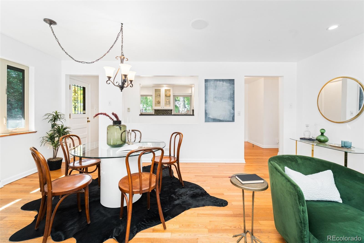
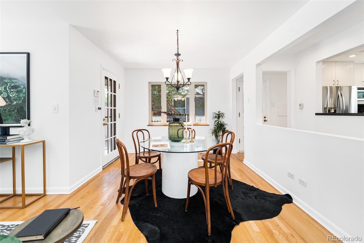
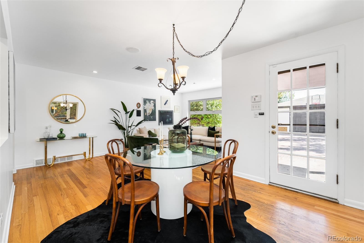
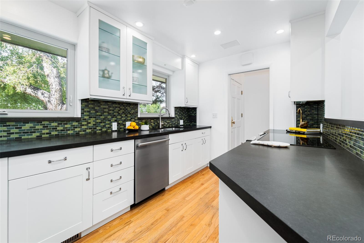
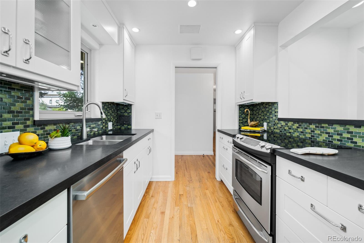
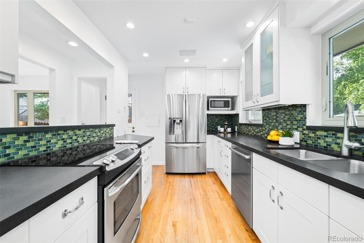
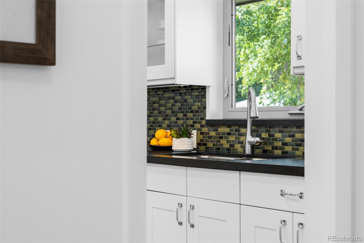
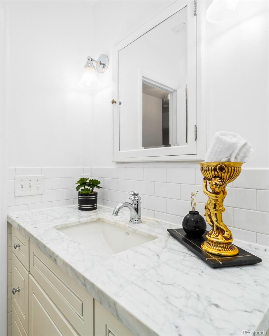
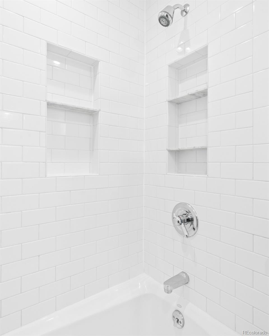
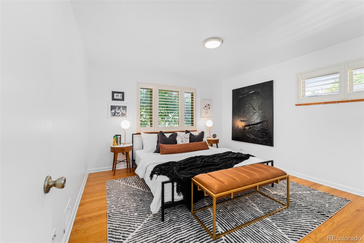
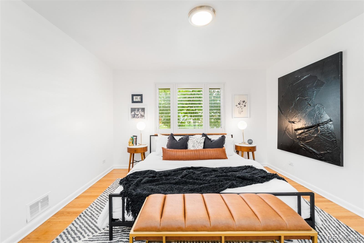
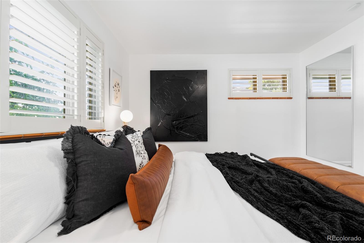
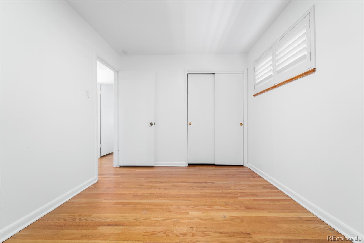
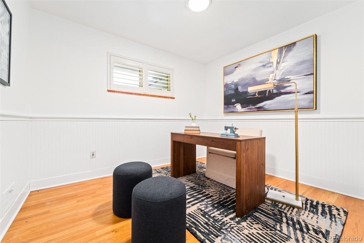
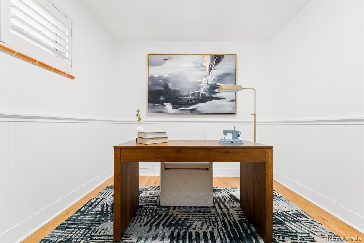
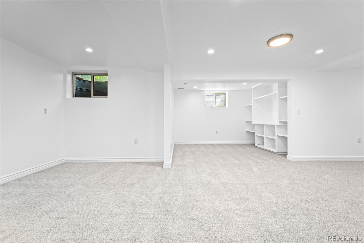
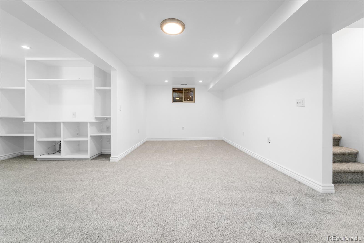
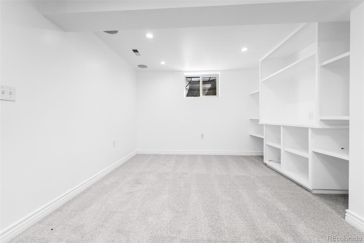
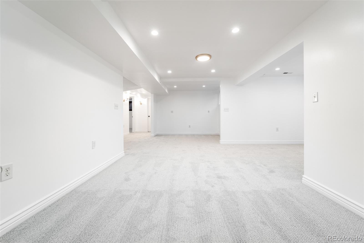
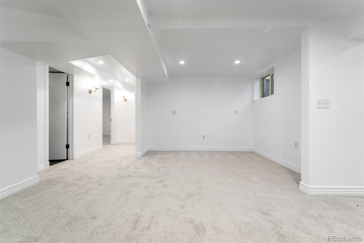
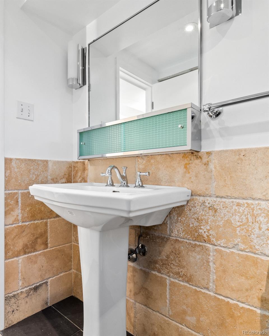
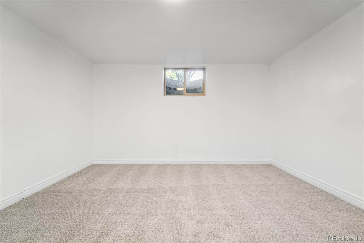
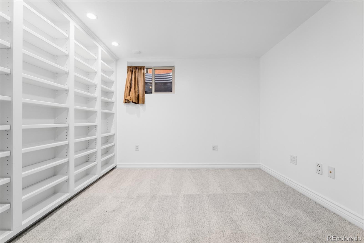
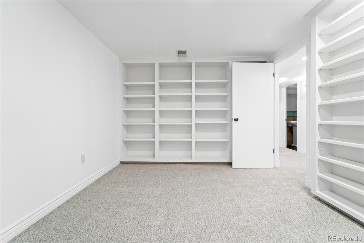
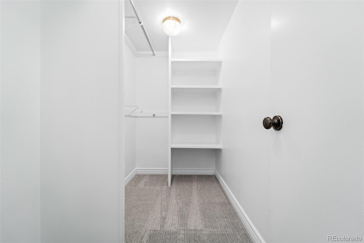
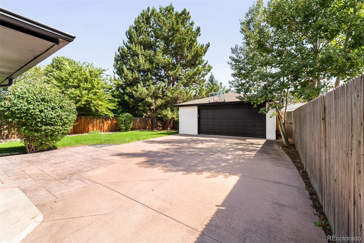
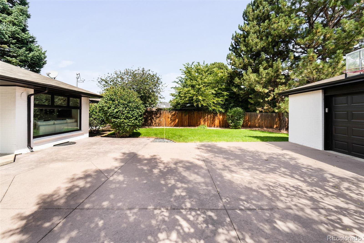
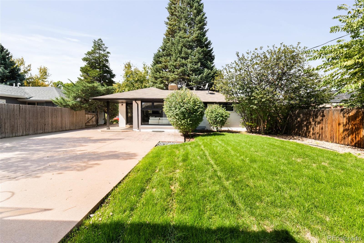
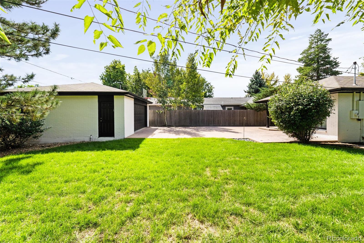
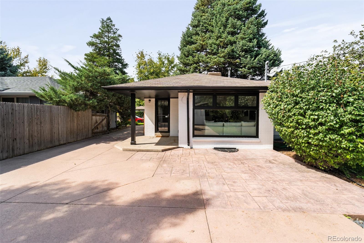
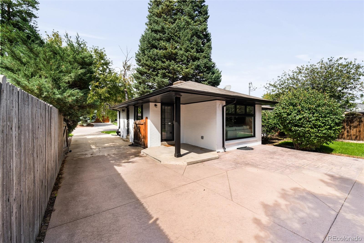
Revel in the radiant luminosity of this ranch-style Crestmoor home located just a stone's throw from Crestmoor Park. A lush front and back lawn and a white brick exterior gently shaded by mature trees inspire an inviting first impression. Residents are ushered inward to an open main level beaming w/ warm hardwood flooring and abundant natural light. Wrapped in fresh white wall color, a spacious living area meanders into a dining area for seamless entertaining. Extend at-home soirees outdoors to a private backyard w/ a patio and picturesque landscaping. An updated kitchen showcases stainless steel appliances, all-white cabinetry and a tiled backsplash. Three sizable main-level bedrooms w/ wide windows and classic shutters share a full bath w/ subway tile. Downstairs, a finished lower level w/ new carpeting and lighting offers flexible living space w/ an expansive rec room, a large flex room w/ built-in shelving and a bath. Ample storage throughout includes an oversized, detached 2-car garage.

Share Property

Location

260 S Kearney Street, Denver, CO 80224

Status

Sold

Date Sold

December 20, 2023
Matt Conway

Matt Conway

TITLE

Urban Real Estate Broker

LICENSE

100032294

Property Amenities

Interior
Laundry room In Unit, Laundry Closet
Appliances Dishwasher, Disposal, Dryer, Freezer, Microwave, Oven, Range, Refrigerator, Washer
Flooring Carpet, Stone, Tile, Wood
Total Bedrooms: 5
Three-Quarter Bathrooms: 1
Full Bathrooms: 1
Other Interior Features Audio/Video Controls, Built-in Features, Radon Mitigation System
Area & Lot
Total area 2,236 Sq.Ft.
Lot Area 7,550 Sq.Ft.
Living area 2,236 Sq.Ft.
MLS® ID 6241443
Year Built 1956
School District Denver 1
High School George Washington
Middle School Hill
Elementary School Carson
Type Residential
Status Sold
Exterior
Stories 1
Air conditioning Evaporative Cooling
Heat type Forced Air, Natural Gas
Water Source Public
Garage Space 2.0
Sewer Public Sewer
Other Exterior Features Dog Run, Garden, Private Yard, Rain Gutters
Parking Concrete, Oversized
Lot Features Landscaped, Level, Sprinklers In Front, Sprinklers In Rear
Roof Composition
Utilities Electricity Connected, Internet Access (Wired), Natural Gas Connected, Phone Available
Finance
Sales Price $850,000
Real Estate Tax $3,956 yearly

Work With Matt

Experience the expertise and passion of Matt Conway, a leading figure in Denver's real estate market, whose prominence stems from nearly two decades of relentless dedication and a deep-seated love for the Mile High City. As a Colorado native, Matt combines his extensive knowledge with a multifaceted skill set to help clients find their dream homes and prime investment properties. Book a call now!