
250 Columbine Street Unit: 213
VIEW PHOTOS
$2,750/mo

250 Columbine Street Unit: 213

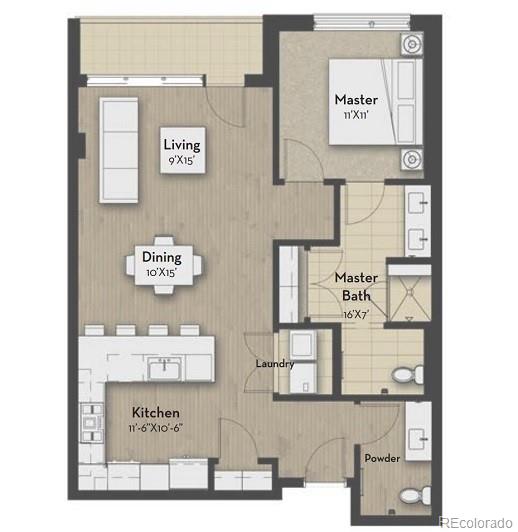
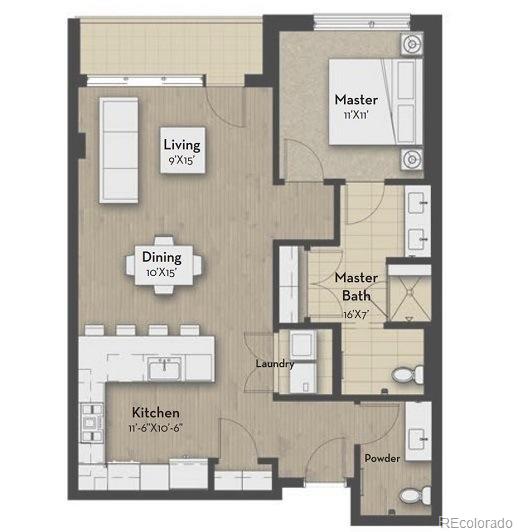
1 Bed 2 Baths 860 Sq.Ft.

Description

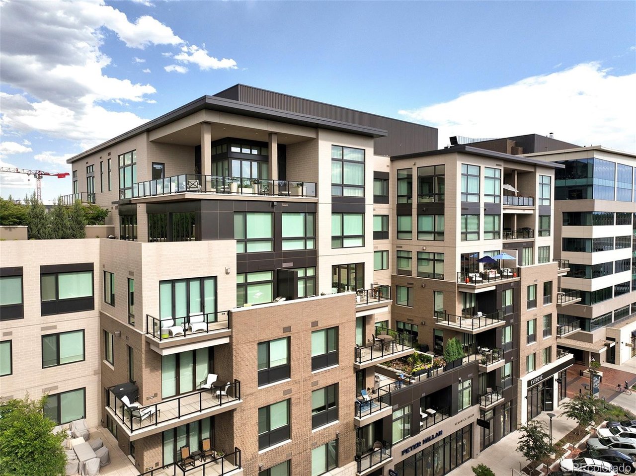
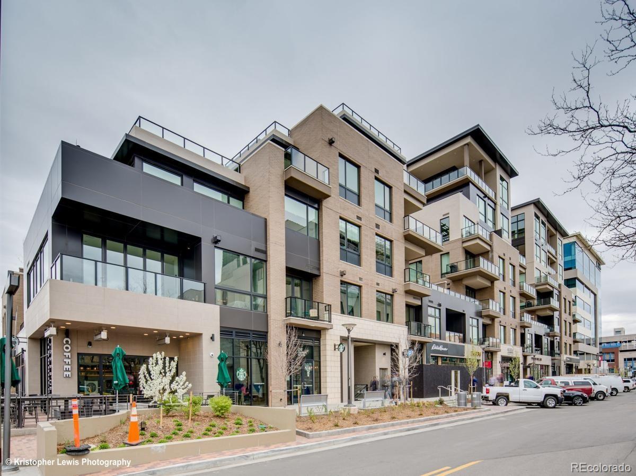
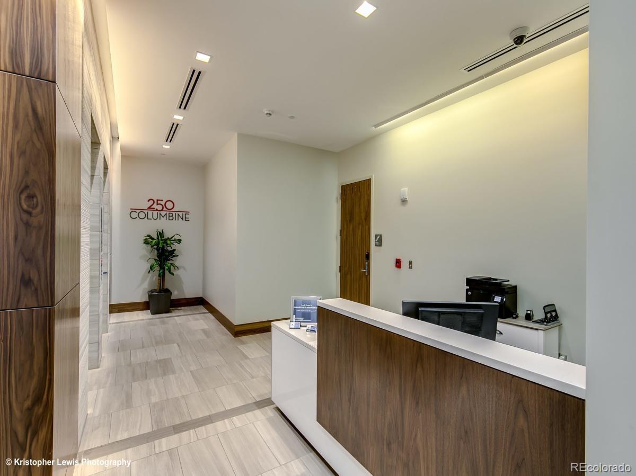
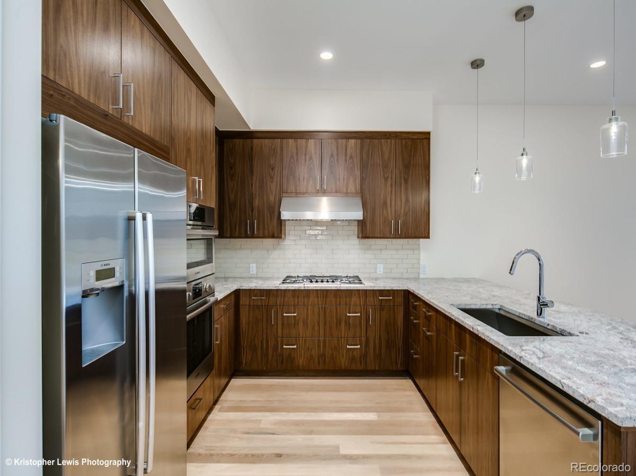
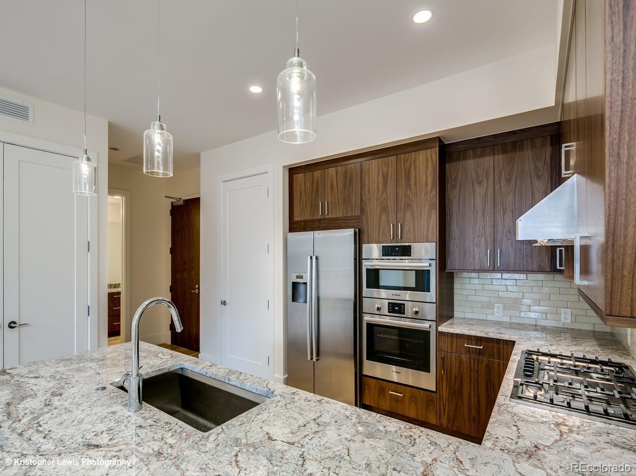
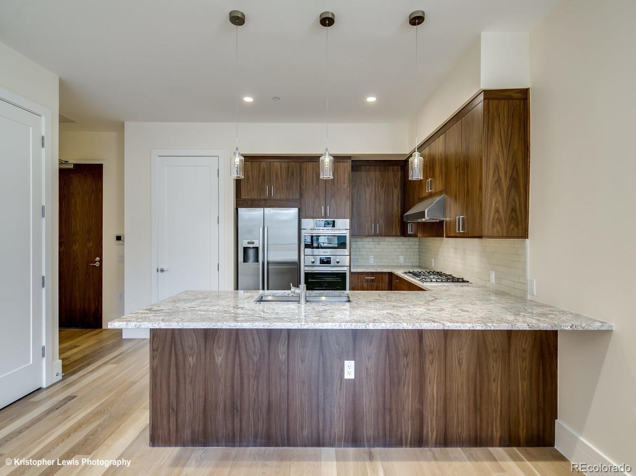
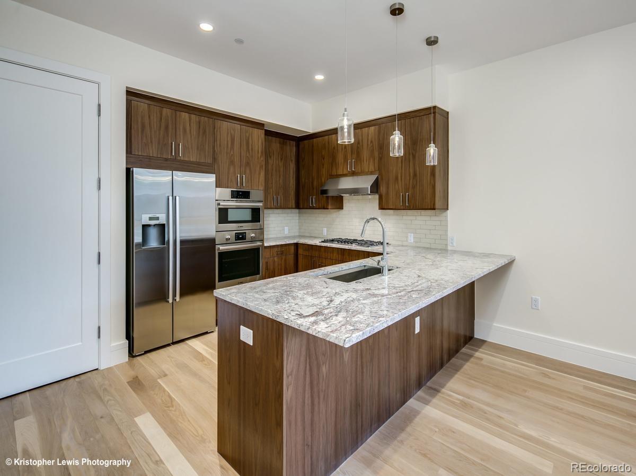
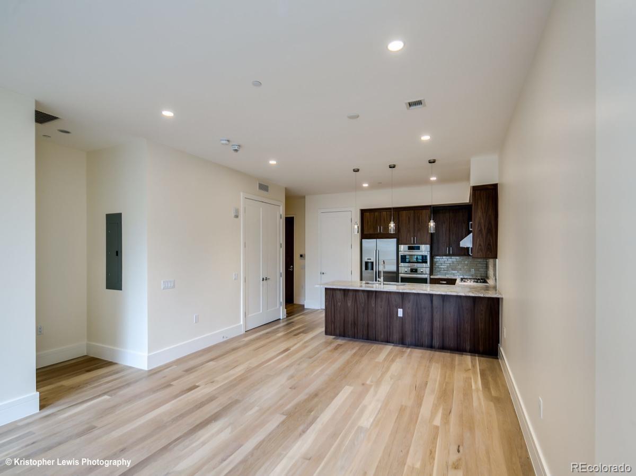
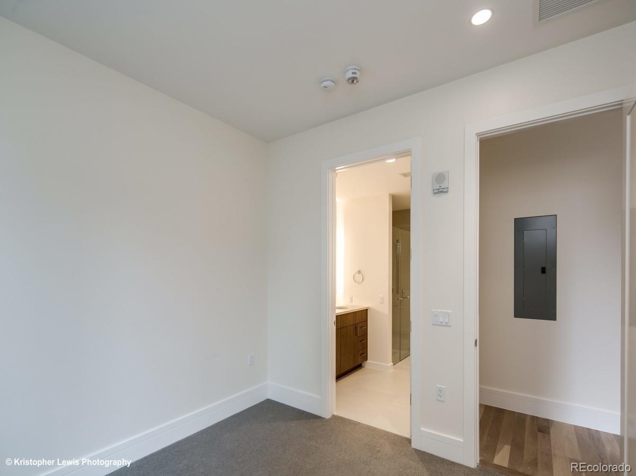
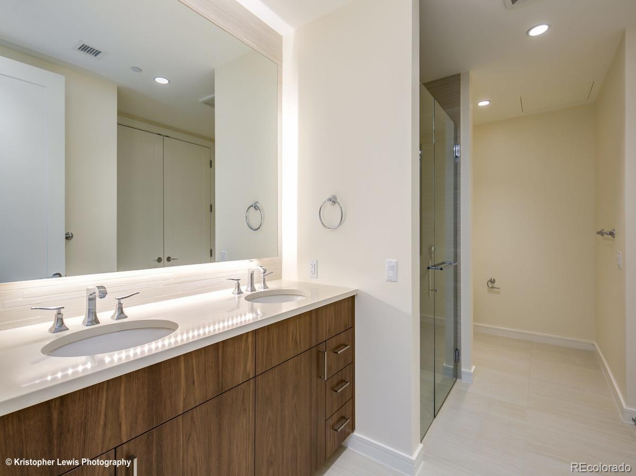
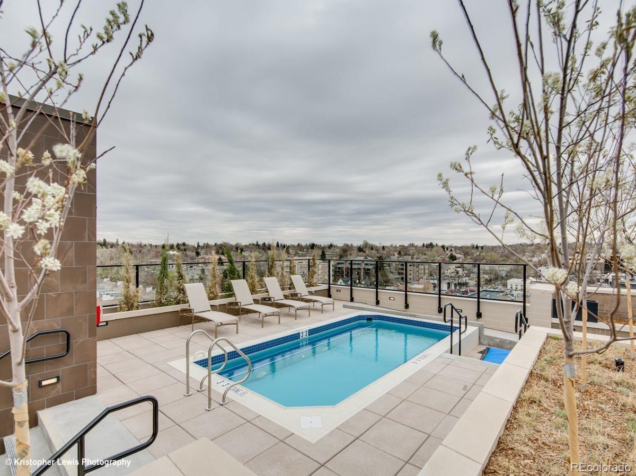
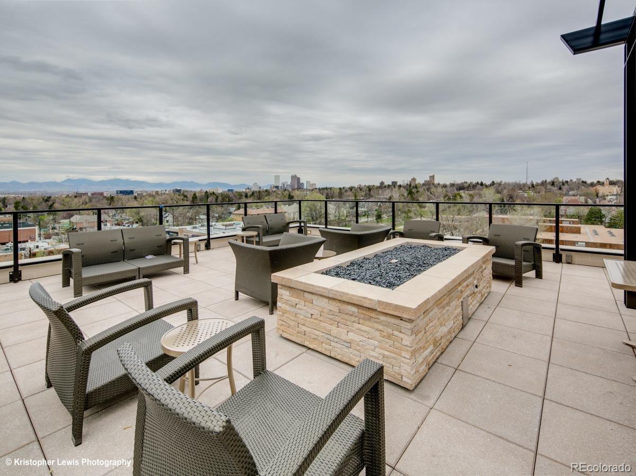
Luxury Condo at 250 Columbine - Available Dec 1st - Contact Agent Directly to Schedule a Showing. 250 Columbine truly offers the best of all worlds with refined, timeless luxury right in the heart of Cherry Creek North. This beautifully built condo offers high end finishes, including the added comfort and convenience of fantastic amenities. Designed for entertaining and relaxing, the amenity deck offers owners a secluded place to kick back, relax and socialize outdoors in the comfort of their own rooftop deck, overlooking downtown Denver and the green treetop canopy of the surrounding neighborhoods. Just steps from some of the city's best restaurants, shopping, spas, galleries and more. If location matters to you, this is the place to live. LEASE TERMS: 12 Month Lease Minimum. $3,000 Security Deposit. Pets Negotiable. Tenant Pays: Electric, Cable & Internet. Utilities Included: Gas, Water, Sewer, Trash & Recycling. 1 Parking Space & Storage Included. Contact Agent Directly to Schedule a Showing.

Share Property

Location

250 Columbine Street Unit: 213, Denver, CO 80206

Status

Leased

Date Leased

January 19, 2023
Matt Conway

Matt Conway

TITLE

Urban Real Estate Broker

LICENSE

100032294

Property Amenities

Interior
Laundry room In Unit
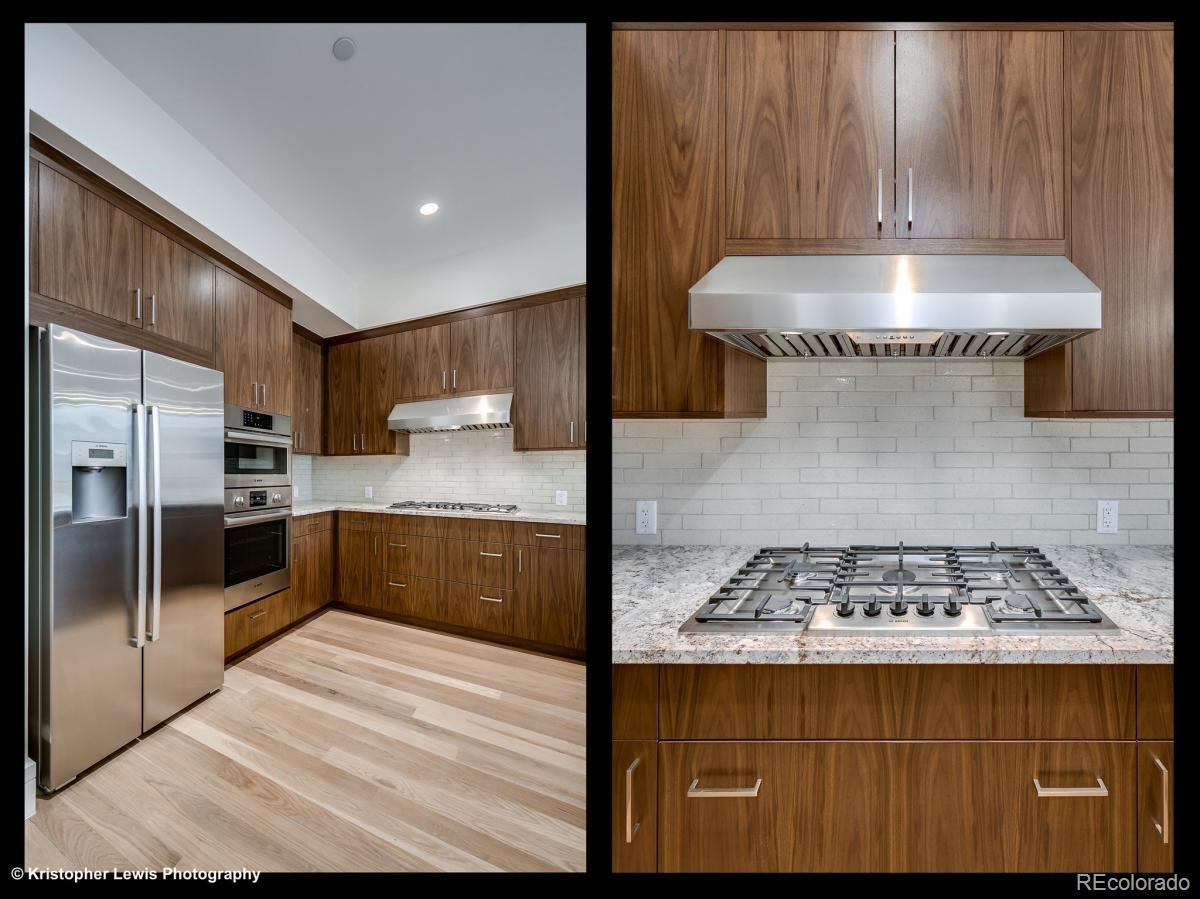
Appliances Convection Oven, Dishwasher, Disposal, Double Oven, Dryer, Freezer, Microwave, Oven, Range, Range Hood, Refrigerator, Washer
Flooring Carpet, Tile, Wood
Total Bedrooms: 1
Half Bathrooms: 1
Full Bathrooms: 1
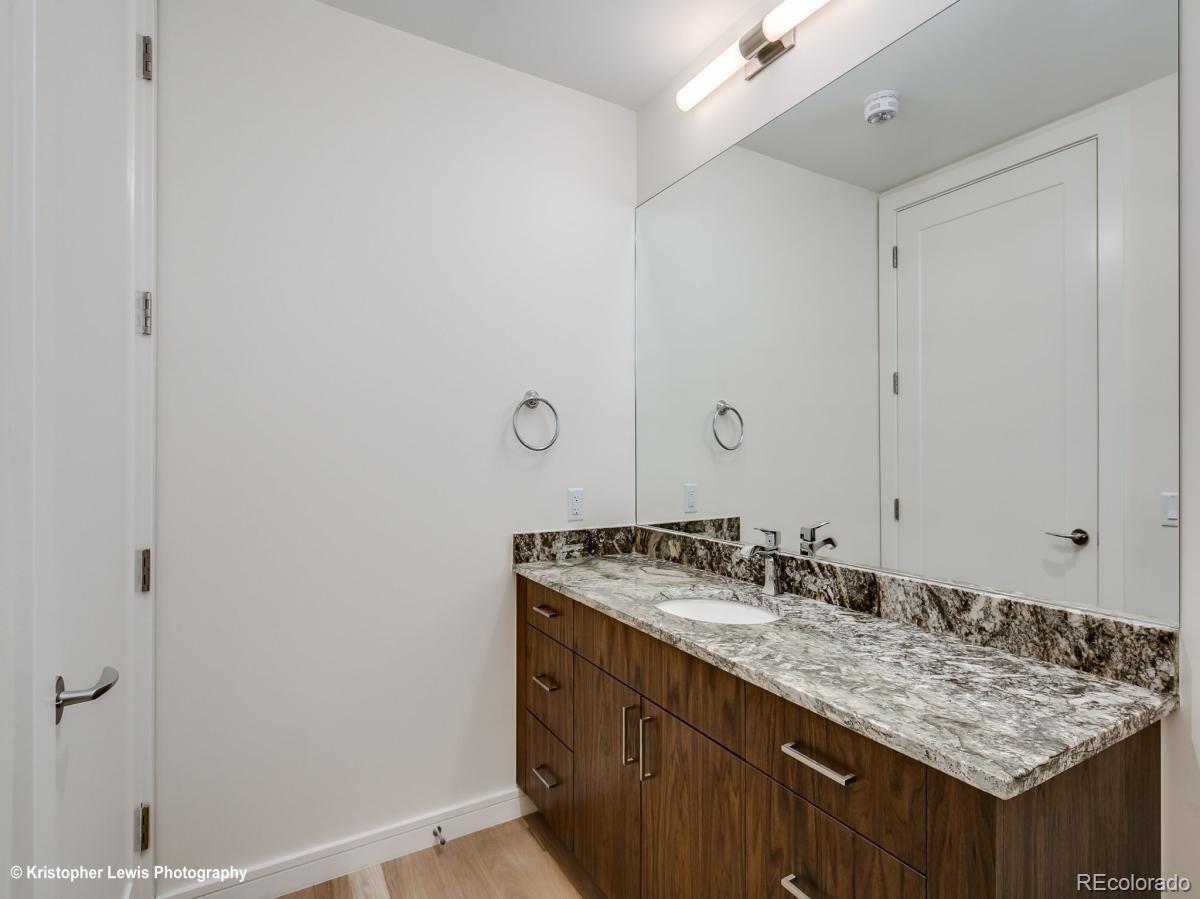
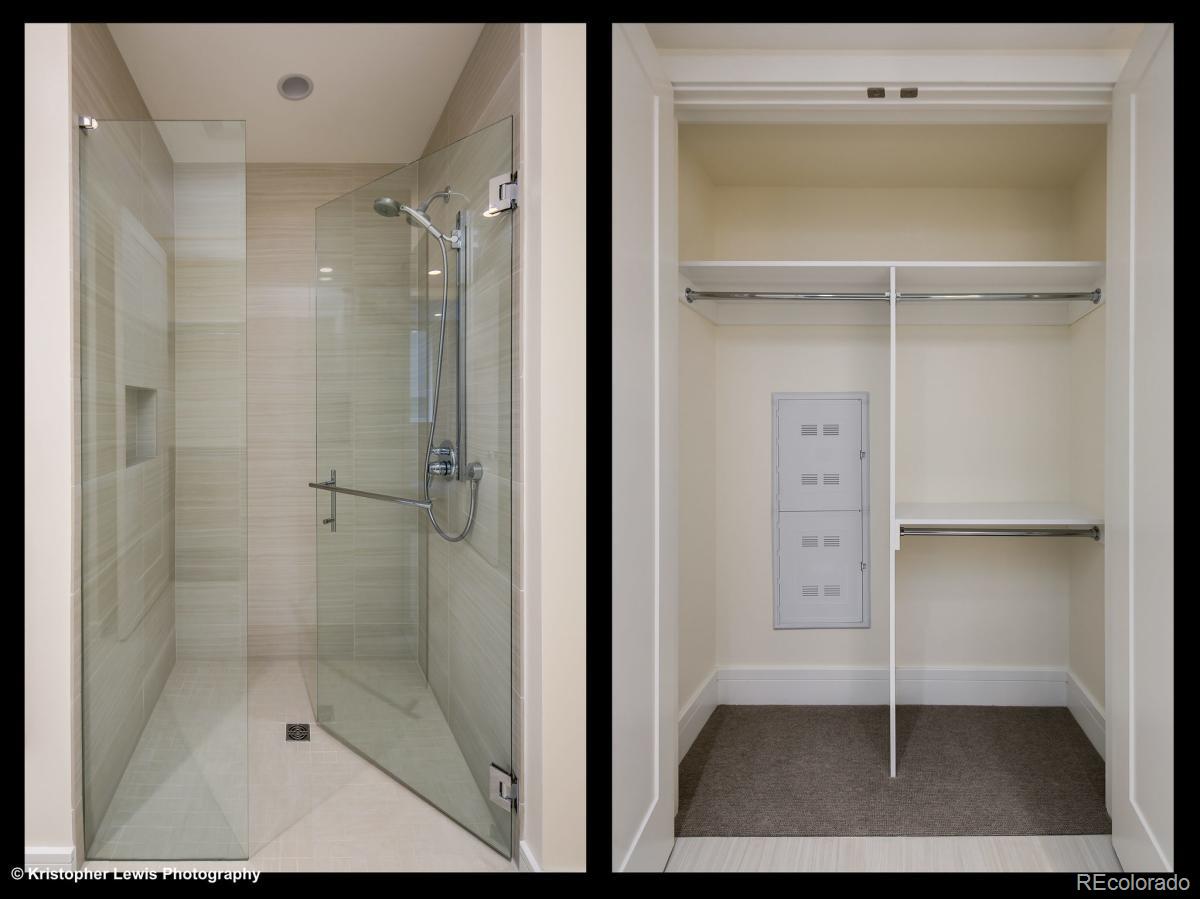
Other Interior Features Five Piece Bath, Kitchen Island, No Stairs, Open Floorplan, Smoke Free
Area & Lot
Living area 860 Sq.Ft.
MLS® ID 4577187
Year Built 2015
School District Denver 1
High School East
Middle School Morey
Elementary School Bromwell
Architecture Styles Contemporary
Type Condo
Status Leased
Exterior
Stories 1
Pool Outdoor Pool
Air conditioning Central Air
Heat type Forced Air
Garage Space 1.0
Other Exterior Features Balcony
Parking Storage, Underground
Lot Features Near Public Transit
Finance
Lease Price $2,750/mo
Lease Term 12 Months

Work With Matt

Experience the expertise and passion of Matt Conway, a leading figure in Denver's real estate market, whose prominence stems from nearly two decades of relentless dedication and a deep-seated love for the Mile High City. As a Colorado native, Matt combines his extensive knowledge with a multifaceted skill set to help clients find their dream homes and prime investment properties. Book a call now!