2464 Ginny Way
2464 Ginny Way
2464 Ginny Way
2464 Ginny Way
2464 Ginny Way
2464 Ginny Way
2464 Ginny Way
2464 Ginny Way
2464 Ginny Way
2464 Ginny Way
2464 Ginny Way
2464 Ginny Way
2464 Ginny Way
2464 Ginny Way
2464 Ginny Way
2464 Ginny Way
2464 Ginny Way
2464 Ginny Way
2464 Ginny Way
2464 Ginny Way
2464 Ginny Way
2464 Ginny Way
2464 Ginny Way
2464 Ginny Way
2464 Ginny Way
2464 Ginny Way
2464 Ginny Way
2464 Ginny Way
2464 Ginny Way
2464 Ginny Way
2464 Ginny Way
2464 Ginny Way
2464 Ginny Way
2464 Ginny Way
2464 Ginny Way
2464 Ginny Way
2464 Ginny Way
2464 Ginny Way
2464 Ginny Way
2464 Ginny Way
2464 Ginny Way
2464 Ginny Way
2464 Ginny Way
2464 Ginny Way
2464 Ginny Way
2464 Ginny Way
VIEW PHOTOS
$1,580,000

2464 Ginny Way

5 Beds 5 Baths 4,881 Sq.Ft. 0.34 Acres

Description

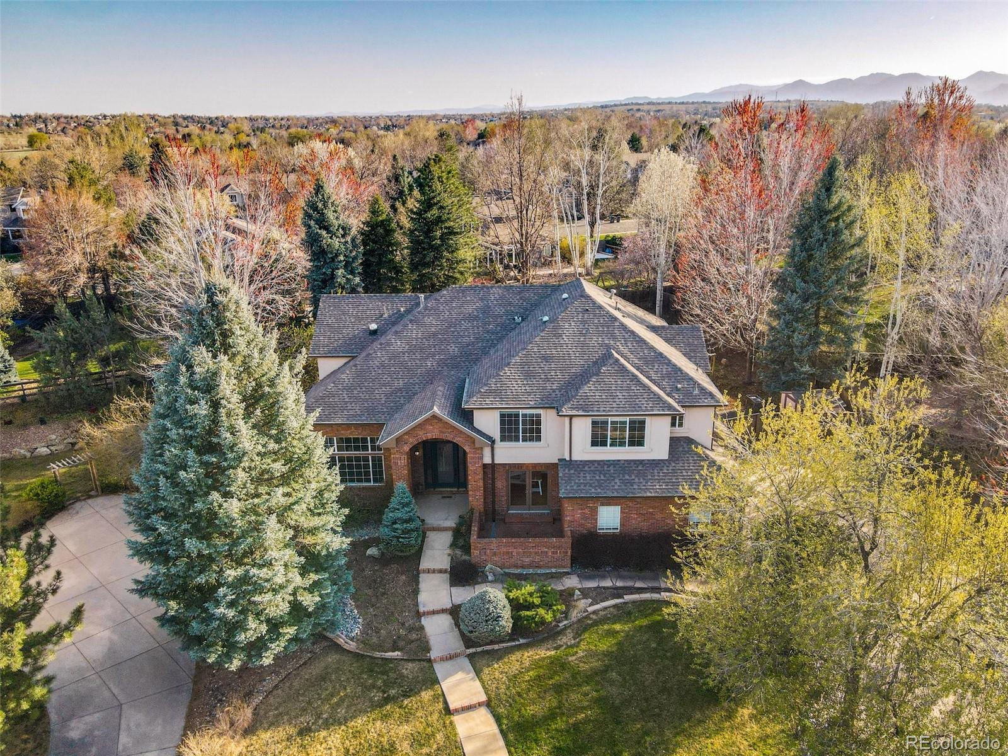
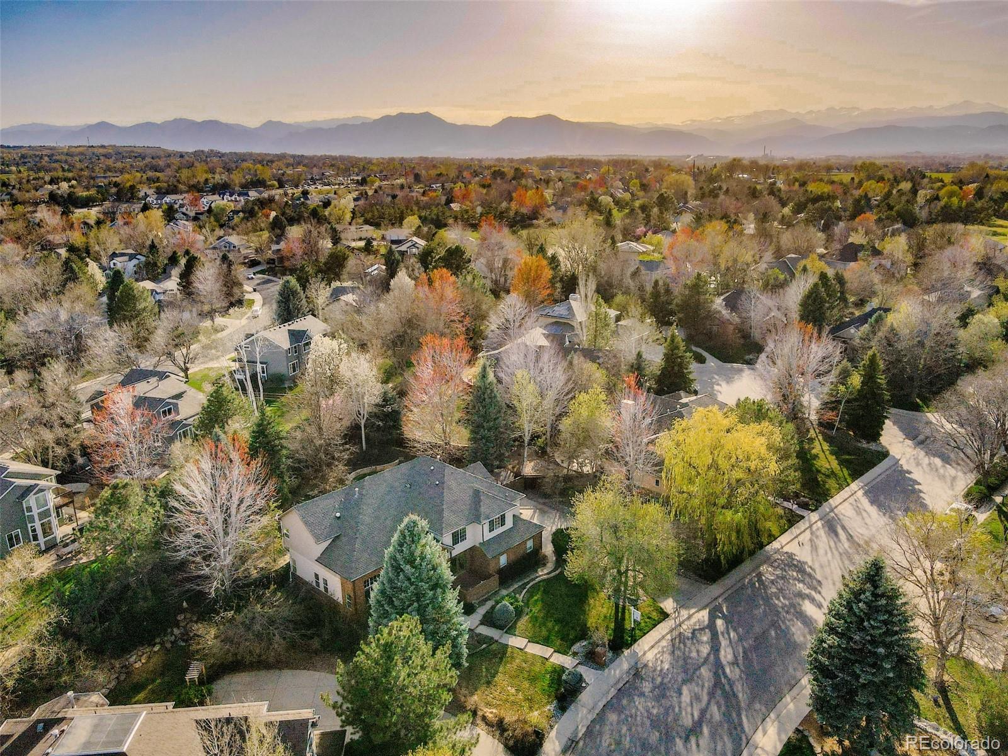
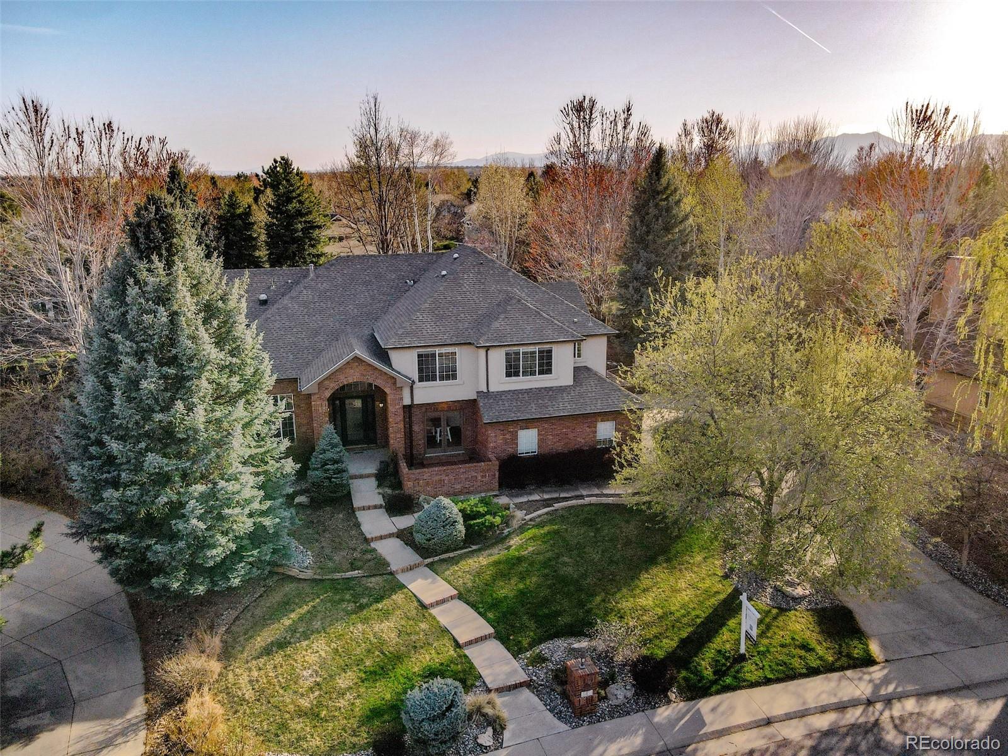
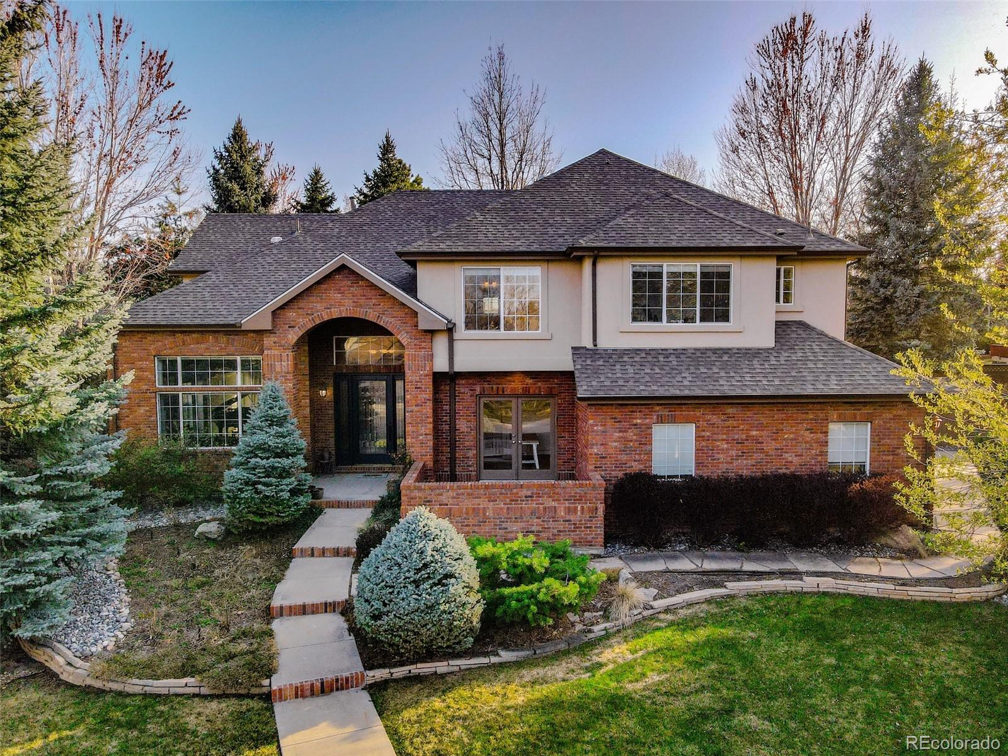
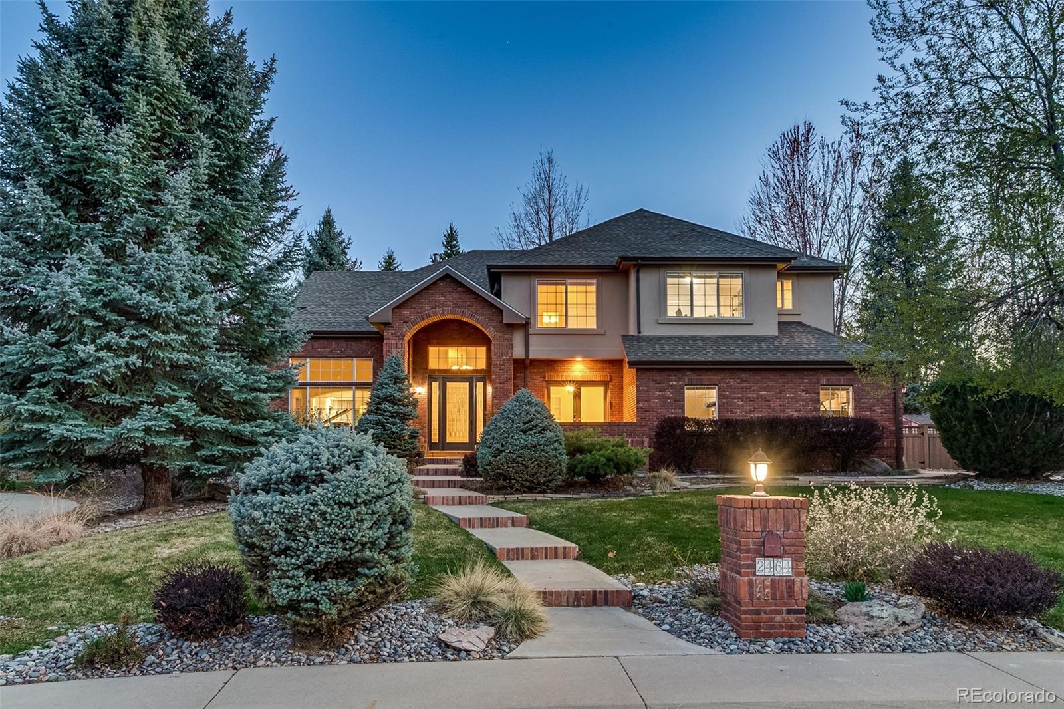
Welcome to 2464 Ginny Way--where everyday living feels like a quiet escape. Tucked inside the gates of Lafayette's beloved Blue Heron Estates, this beautifully updated five-bedroom, five-bath home offers nearly 5,000 square feet of thoughtfully designed living space and timeless style.

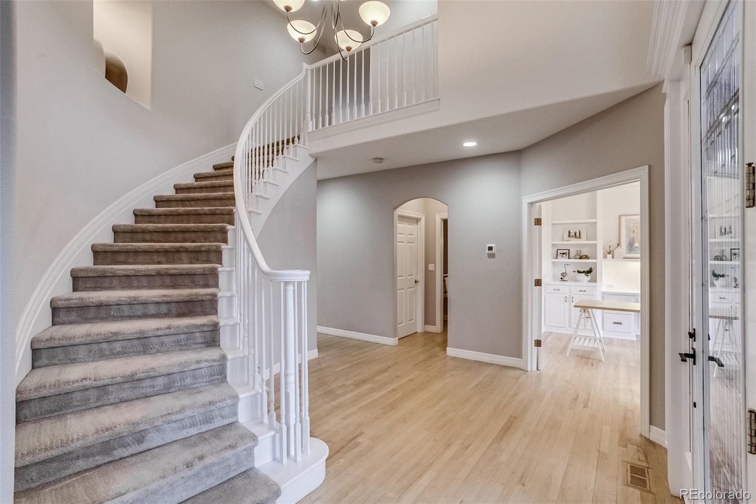
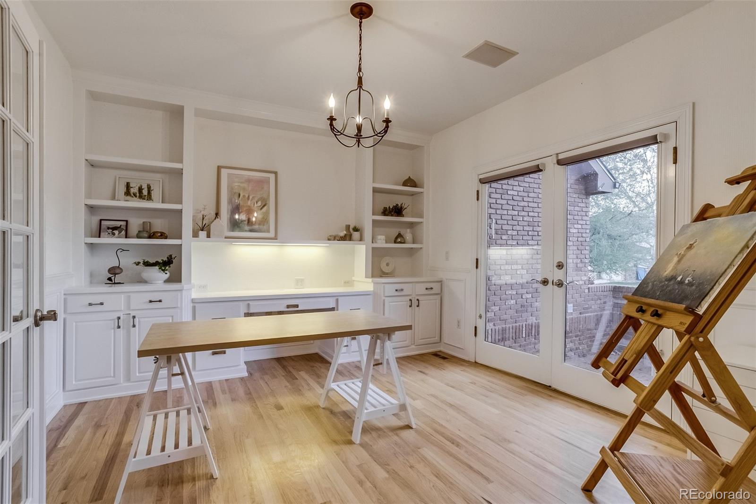
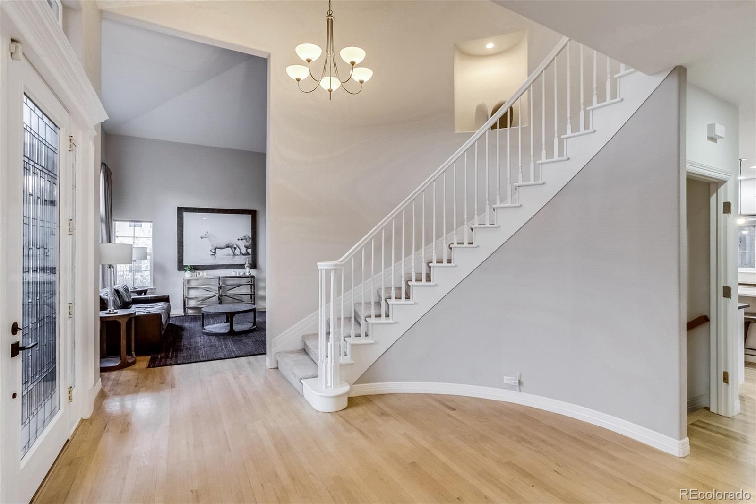
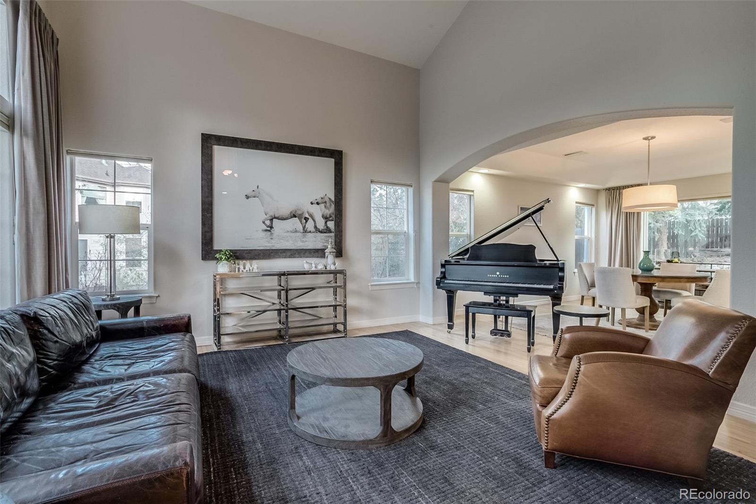
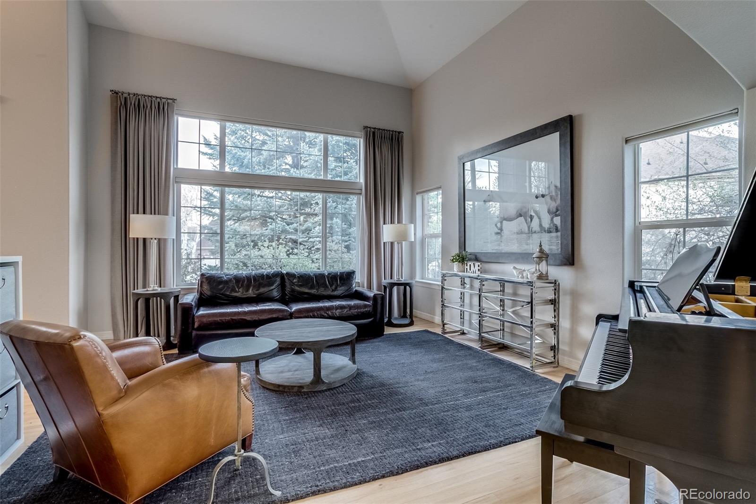
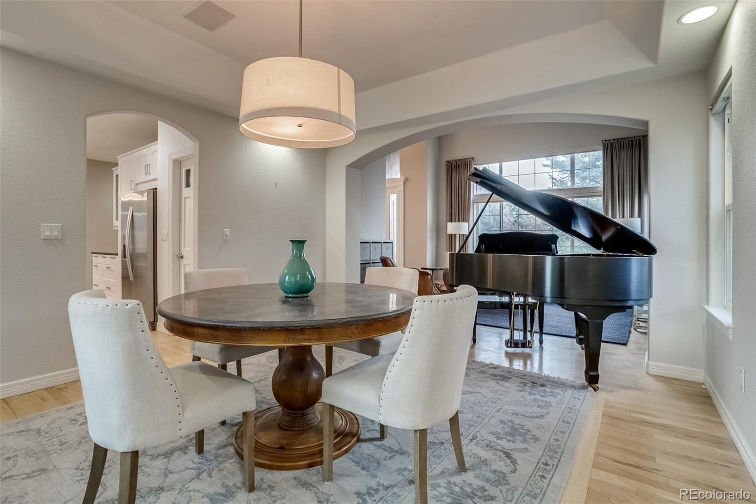
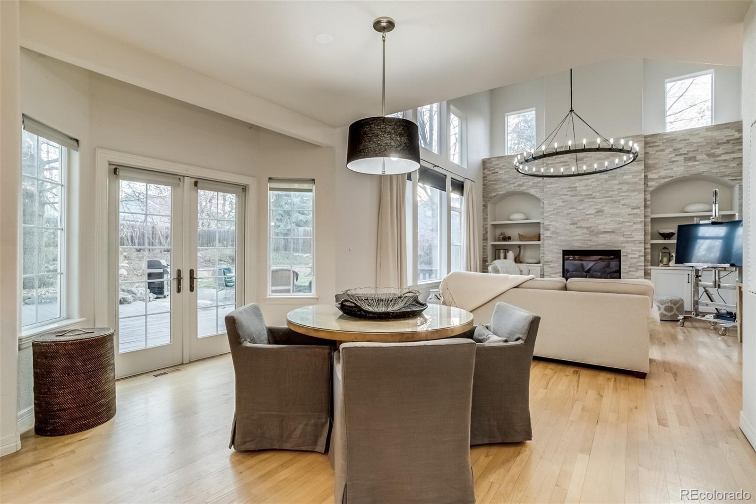
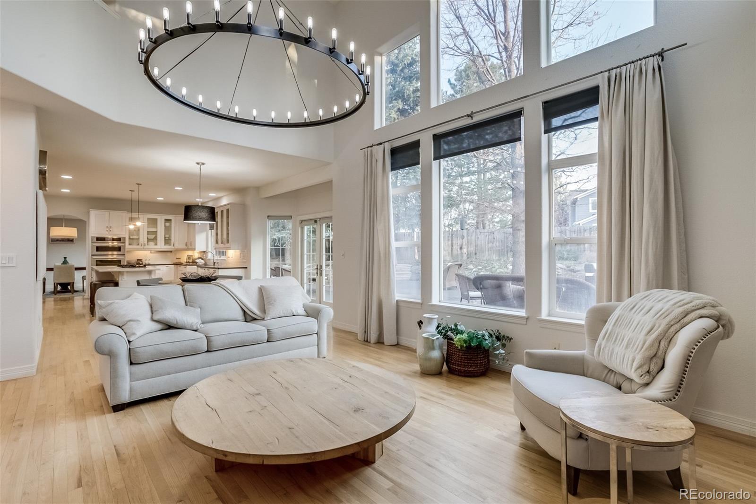
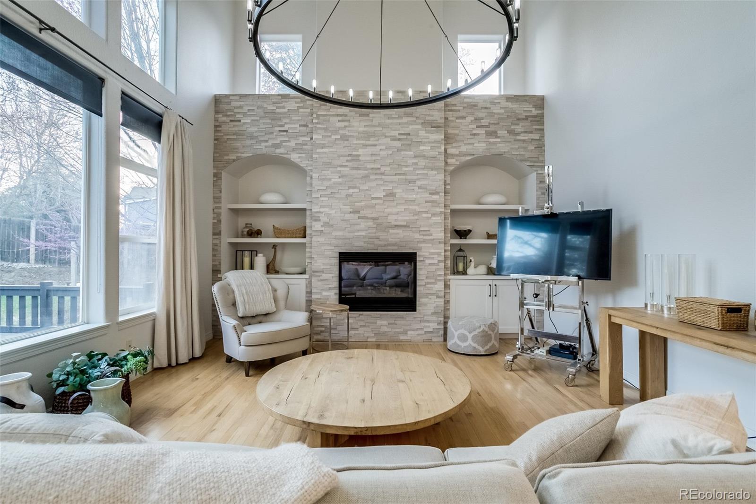
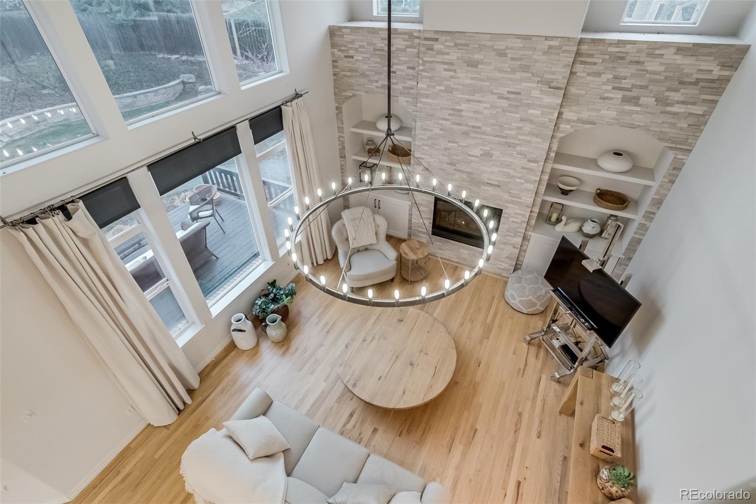
From the moment you step into the grand foyer, there's a sense of calm elegance--vaulted ceilings, rich hardwood floors, and sunlight pouring in from all directions. The layout flows effortlessly, with cozy-yet-spacious gathering spaces, a formal dining room perfect for holidays and heartfelt meals, and a front room that easily transforms into a reading retreat, art studio, or home office.

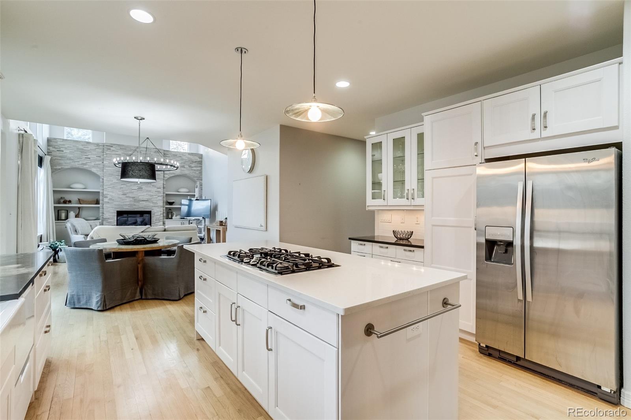
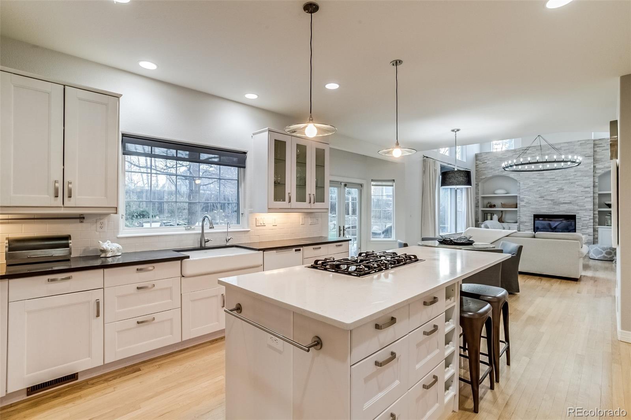
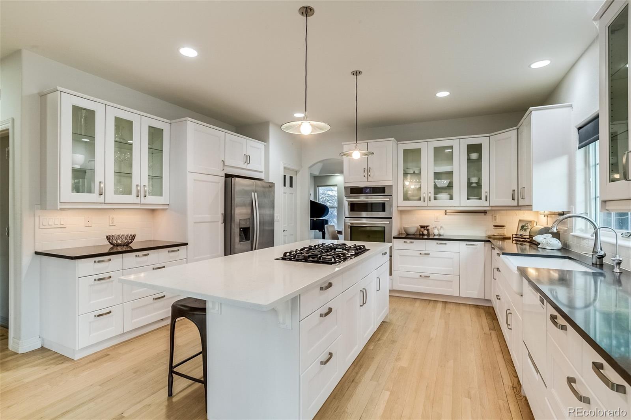
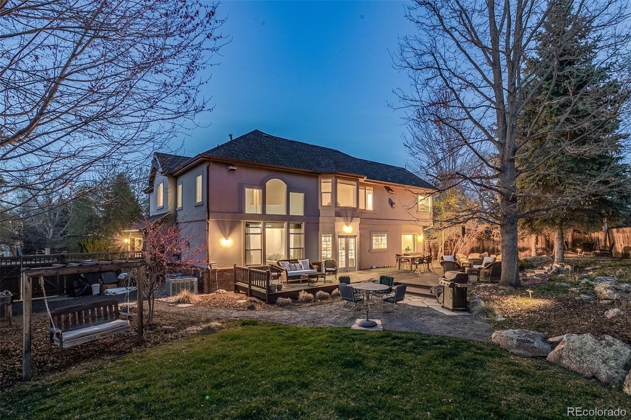
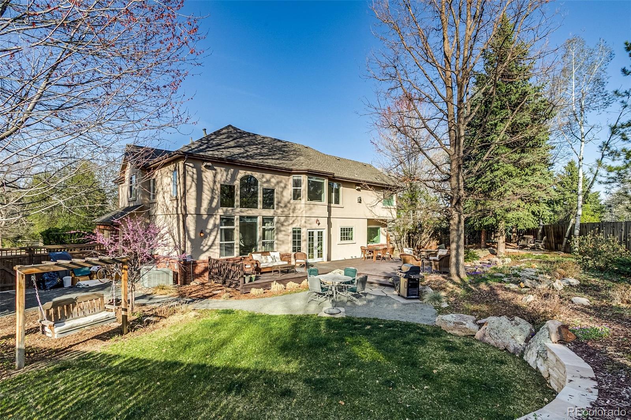
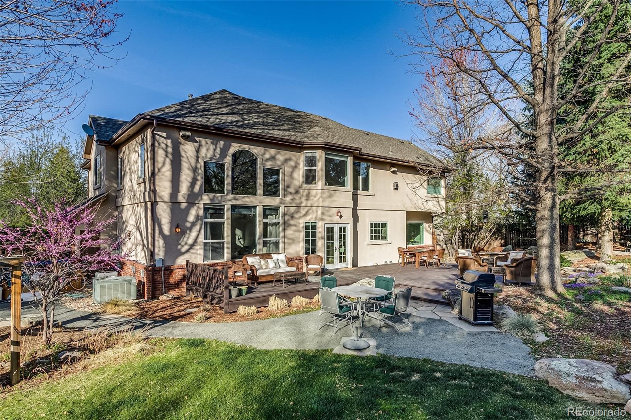
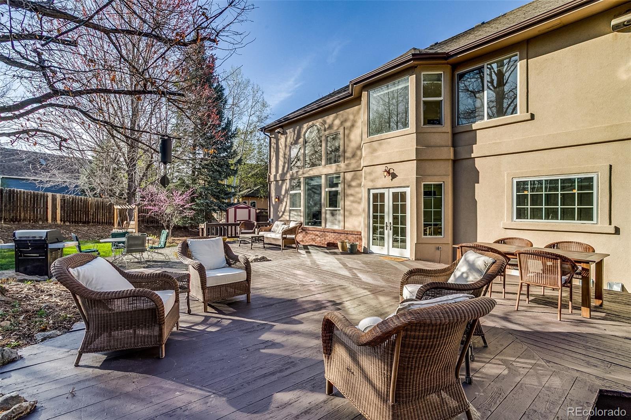
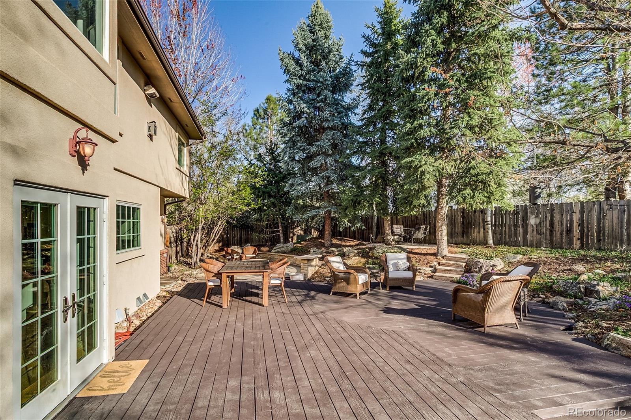
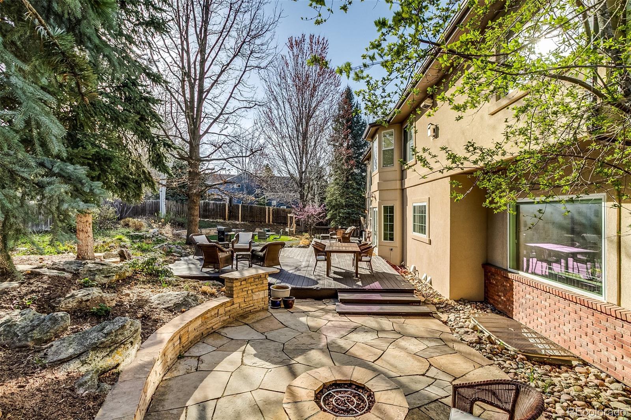
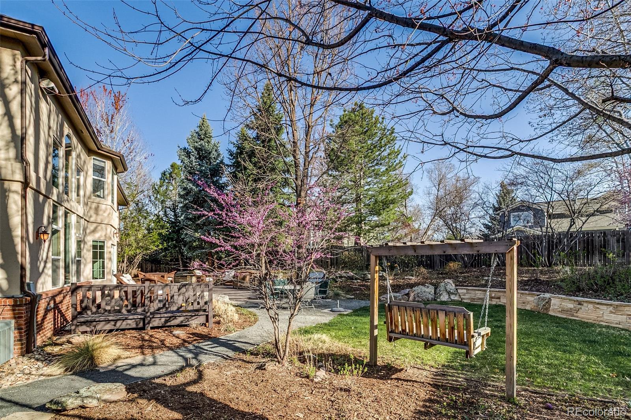
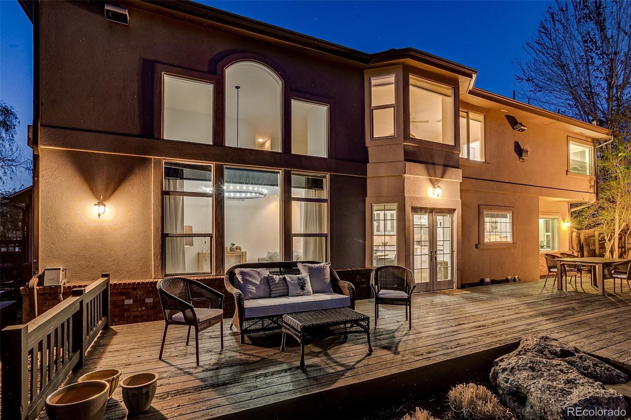
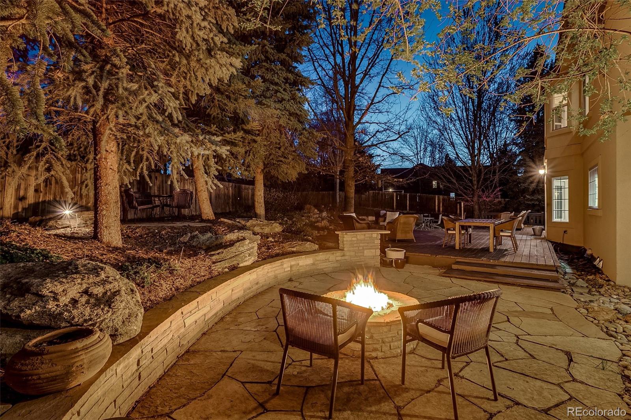
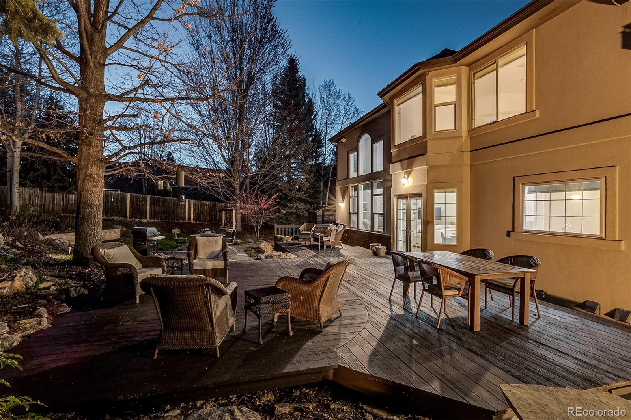
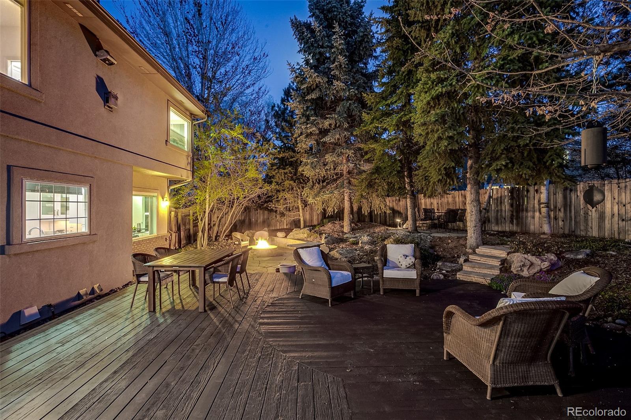
The heart of the home--an open, granite-topped kitchen--features stainless steel appliances, a generous island, and a breakfast nook that opens onto a sunny back deck and lush, private yard. It's the kind of space where mornings begin slowly with coffee and evenings end with friends under the stars.

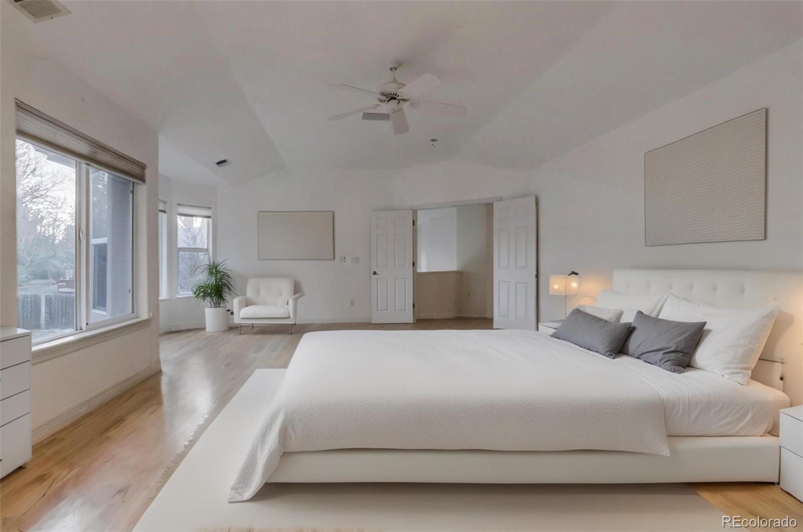
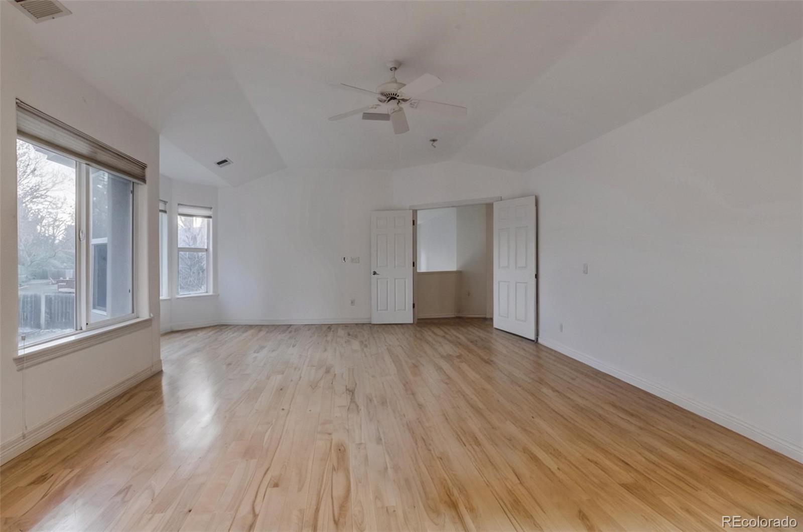
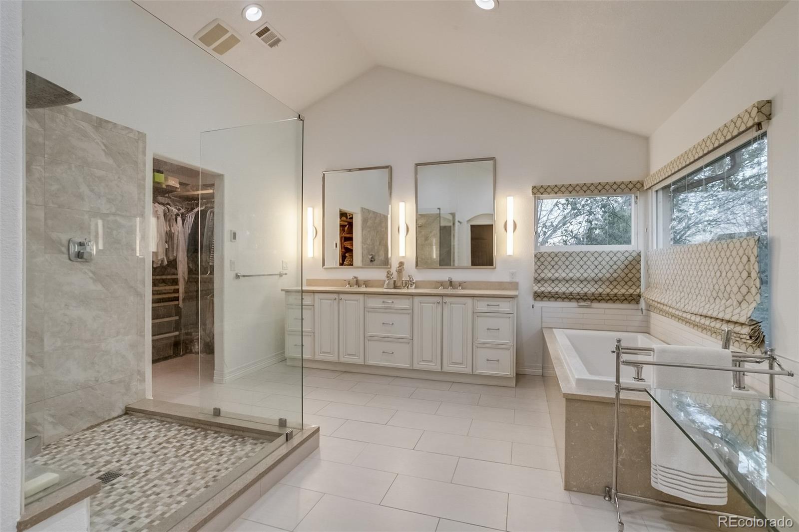
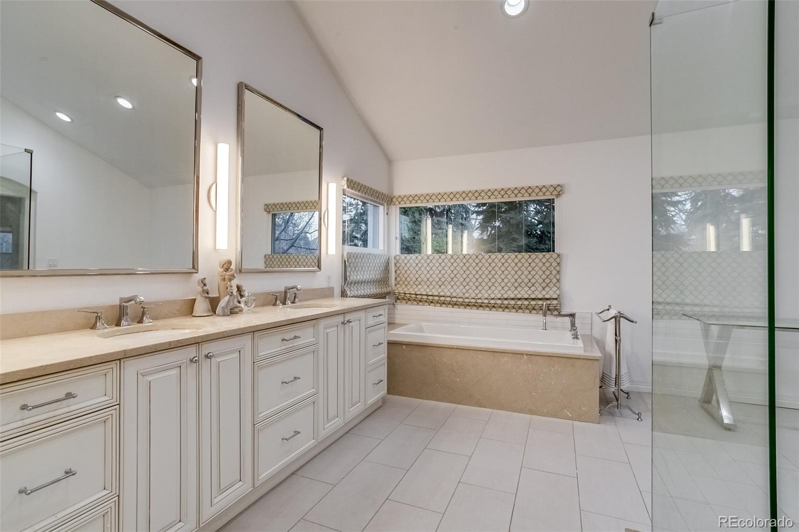
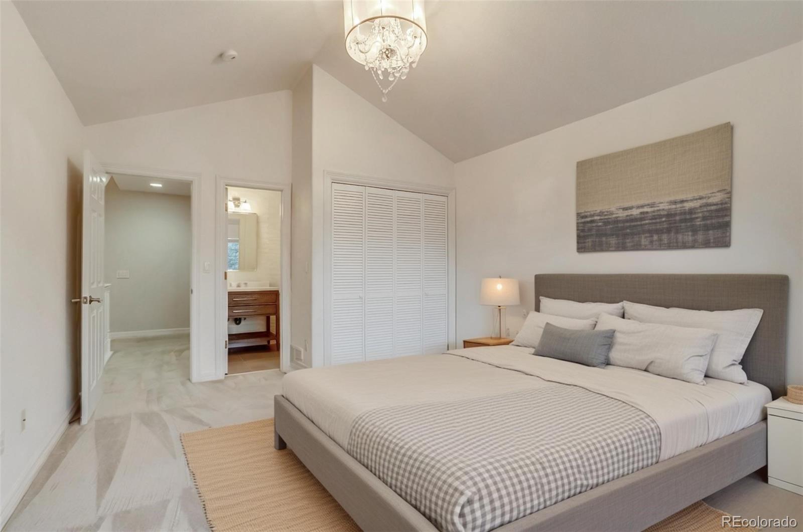
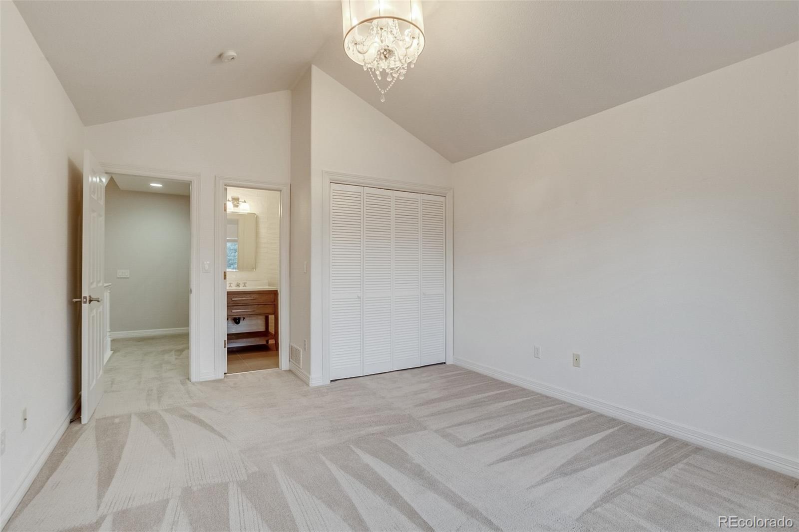
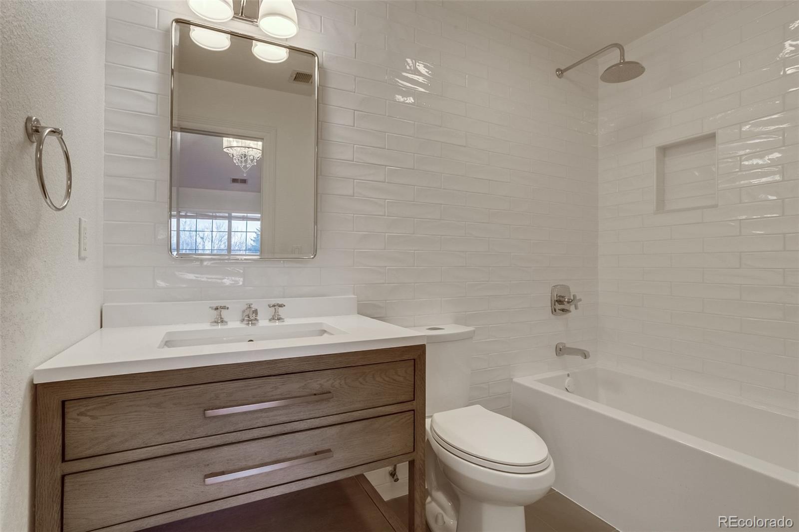
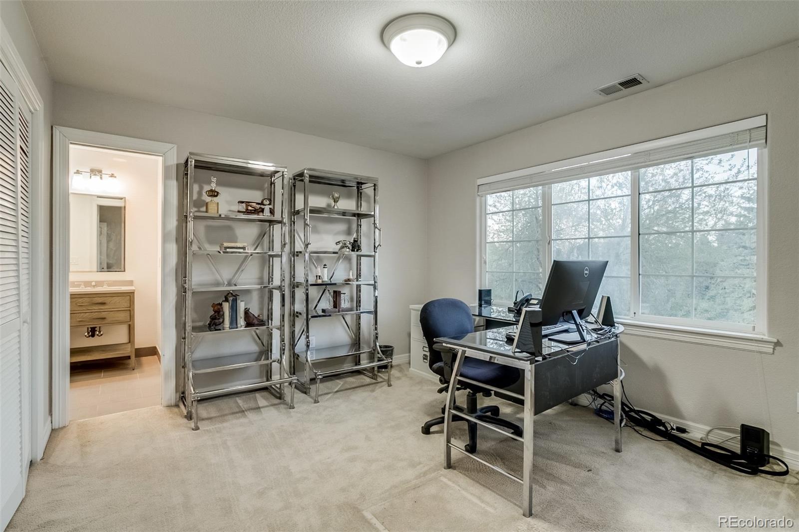
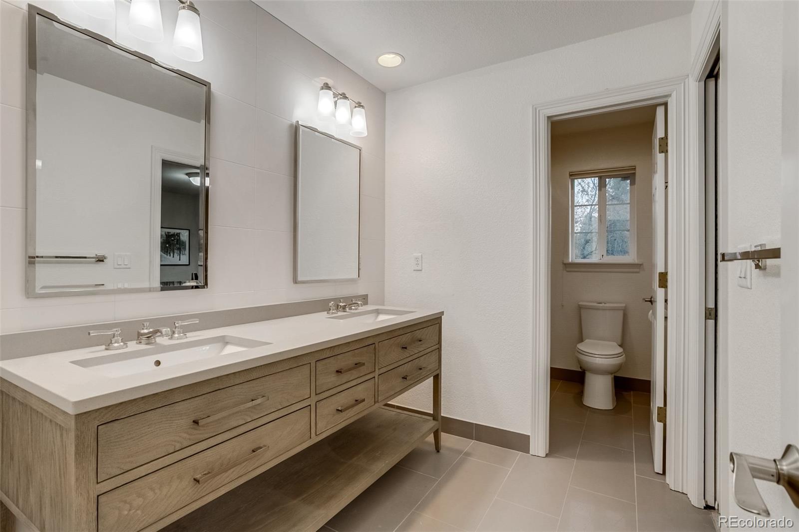
Upstairs, the primary suite is a true sanctuary with a fireplace, spa-like five-piece bath, and a walk-in closet big enough for all seasons. Three more bedrooms complete the upper level, including a Jack-and-Jill layout and an additional en-suite--each one bright, inviting, and versatile.

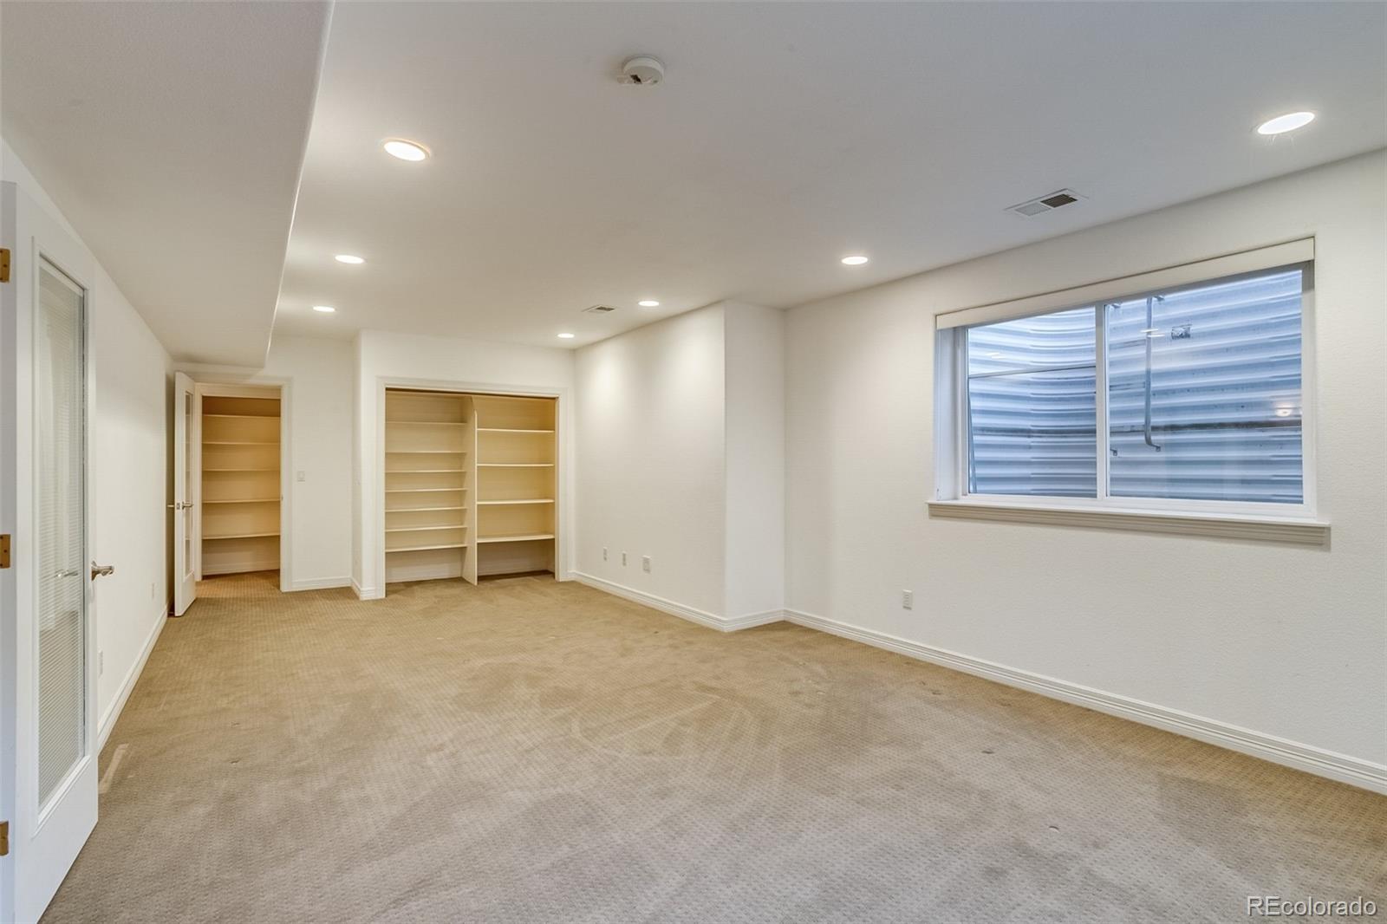
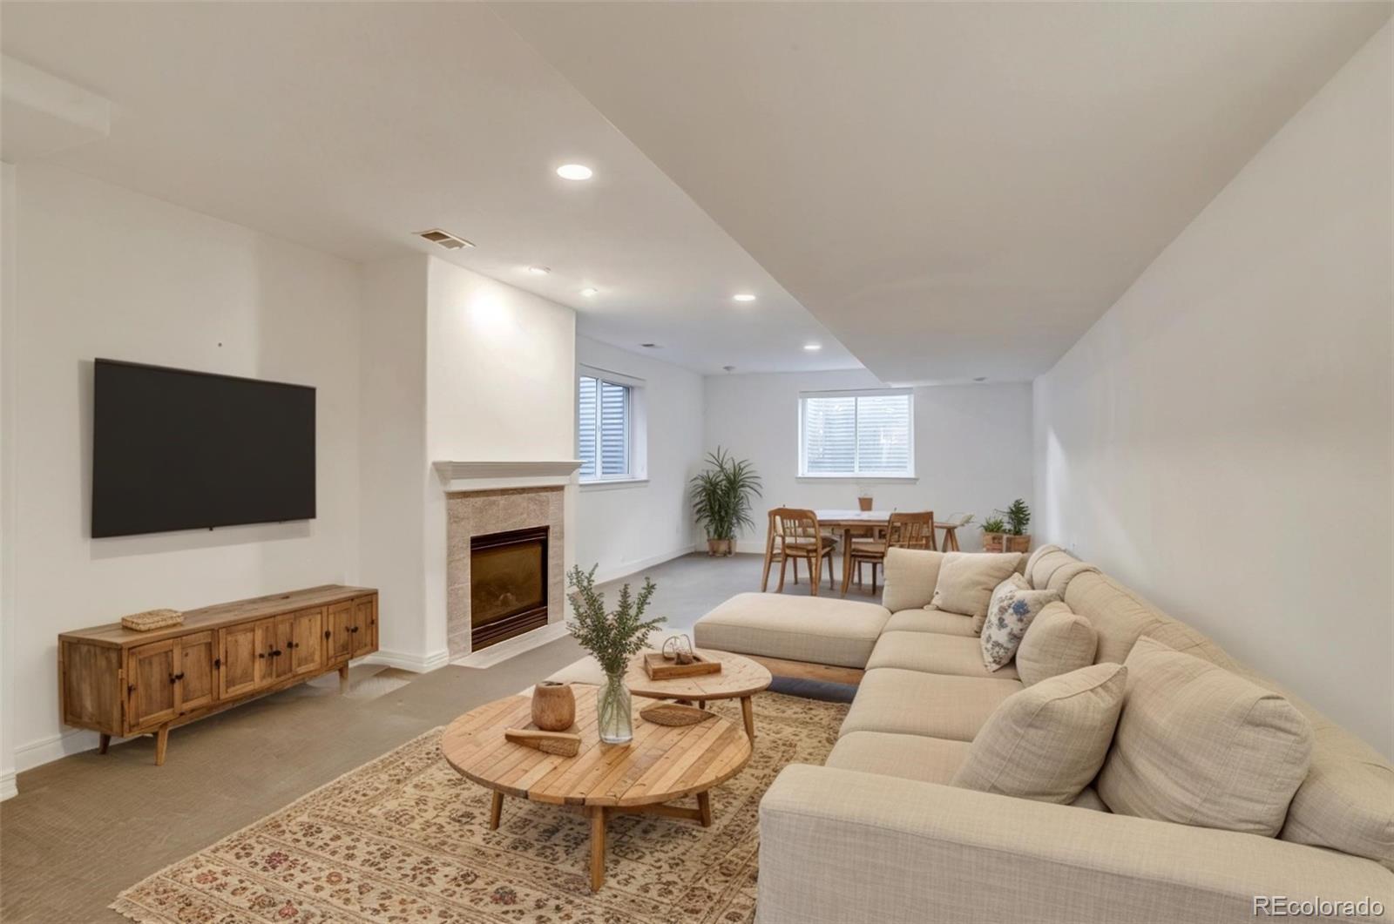
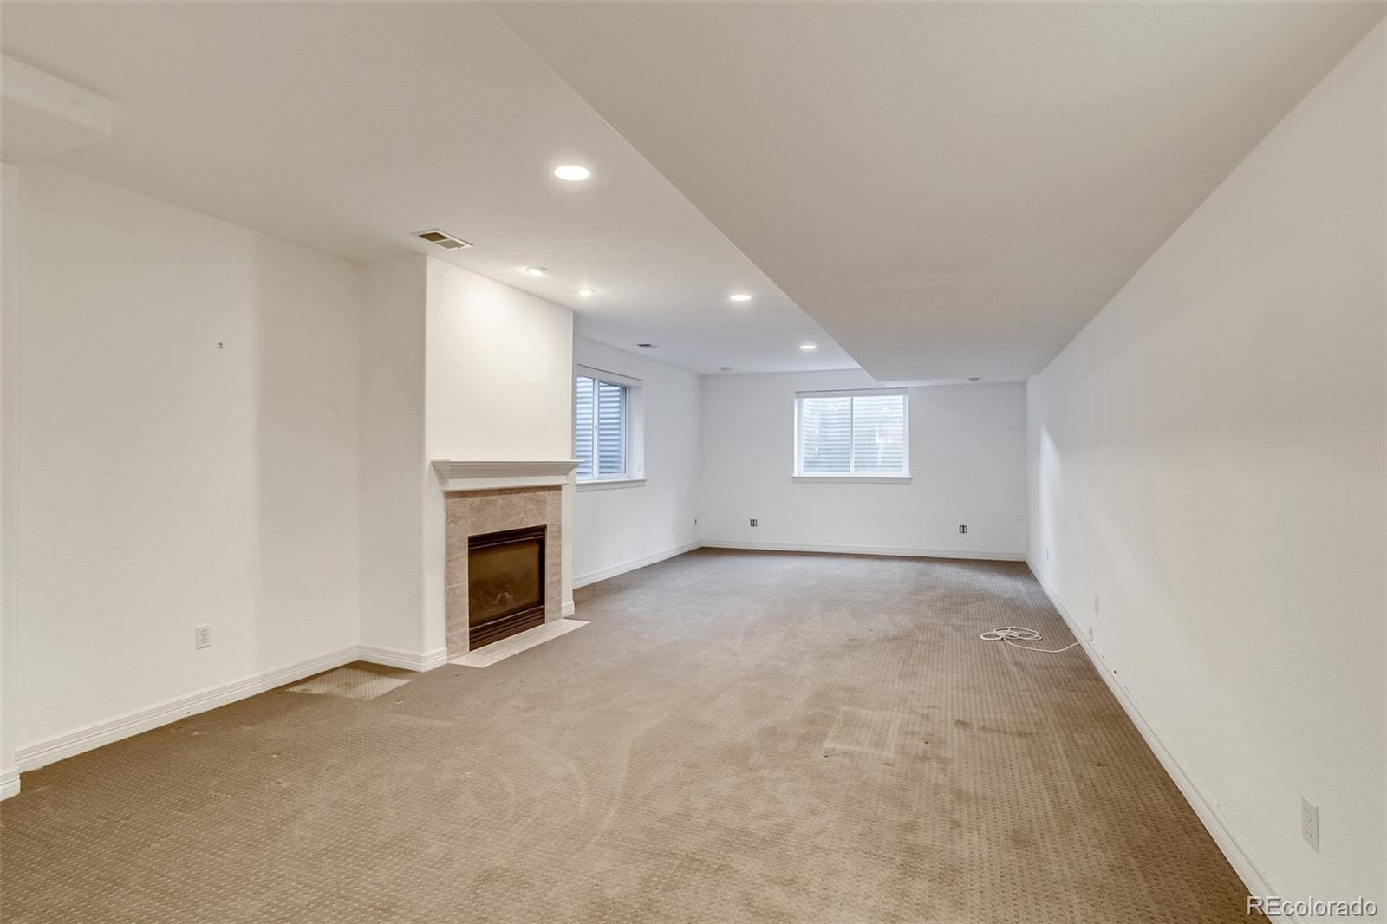
Downstairs, the finished basement offers even more flexibility with a large bonus room, full bath, guest bedroom, and a second living area--ideal for movie nights, game days, or creative space.

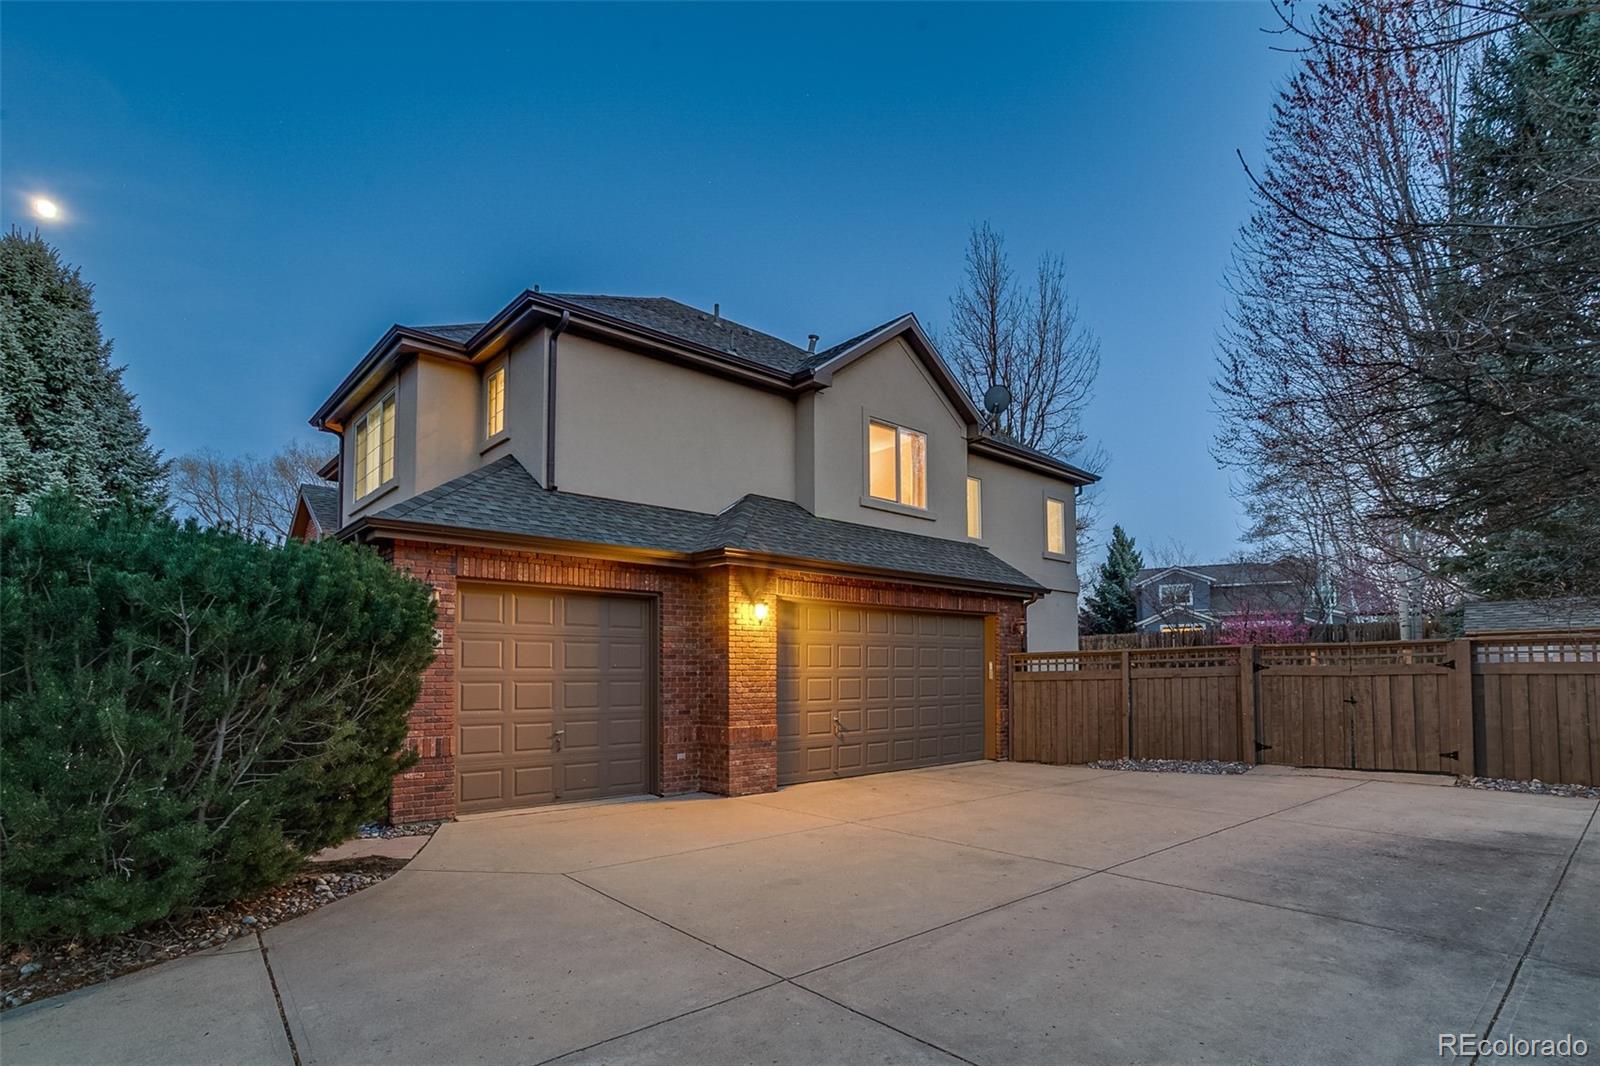
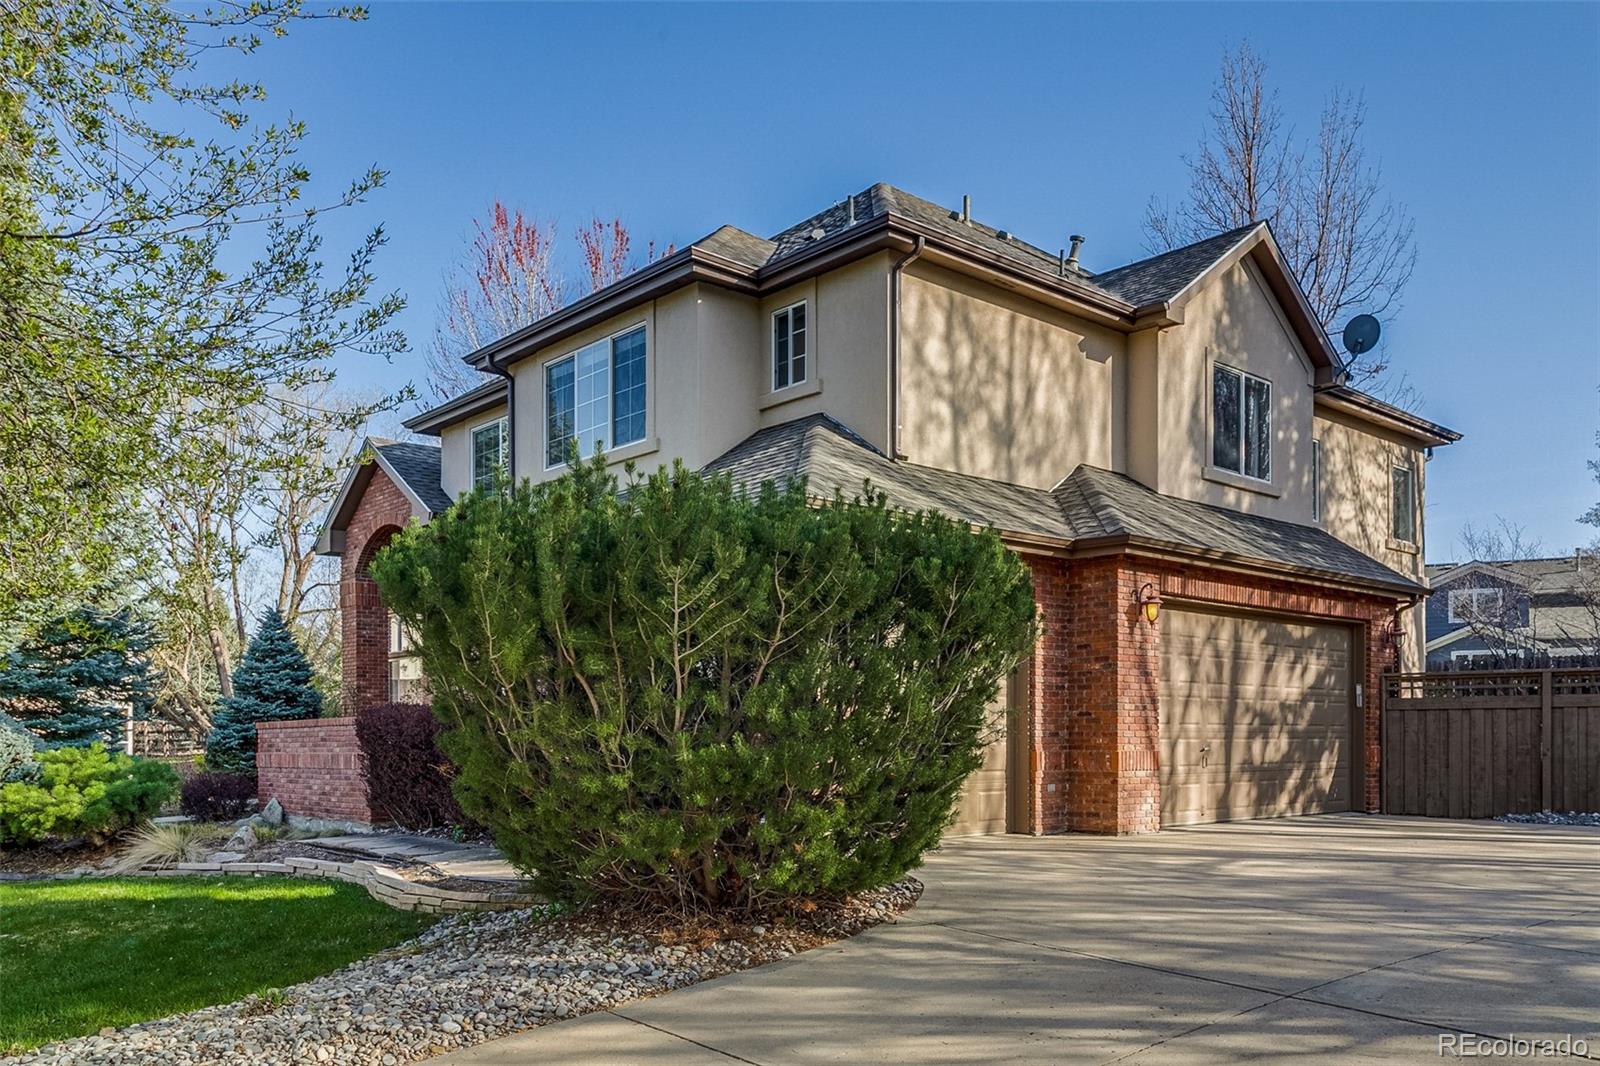
With three fireplaces, a 3-car garage, dual water heaters, and a long list of updates, this home is as functional as it is beautiful. Blue Heron's amenities--pool, tennis, clubhouse, and trails--create a true sense of community, all just minutes from downtown Lafayette and top Boulder Valley schools.

Stylish yet grounded, elegant yet easy to love--this is Colorado living at its best.
Share Property

Location

2464 Ginny Way, Lafayette, CO 80026

Status

Sold

Date Sold

June 25, 2025

Property Amenities

Interior
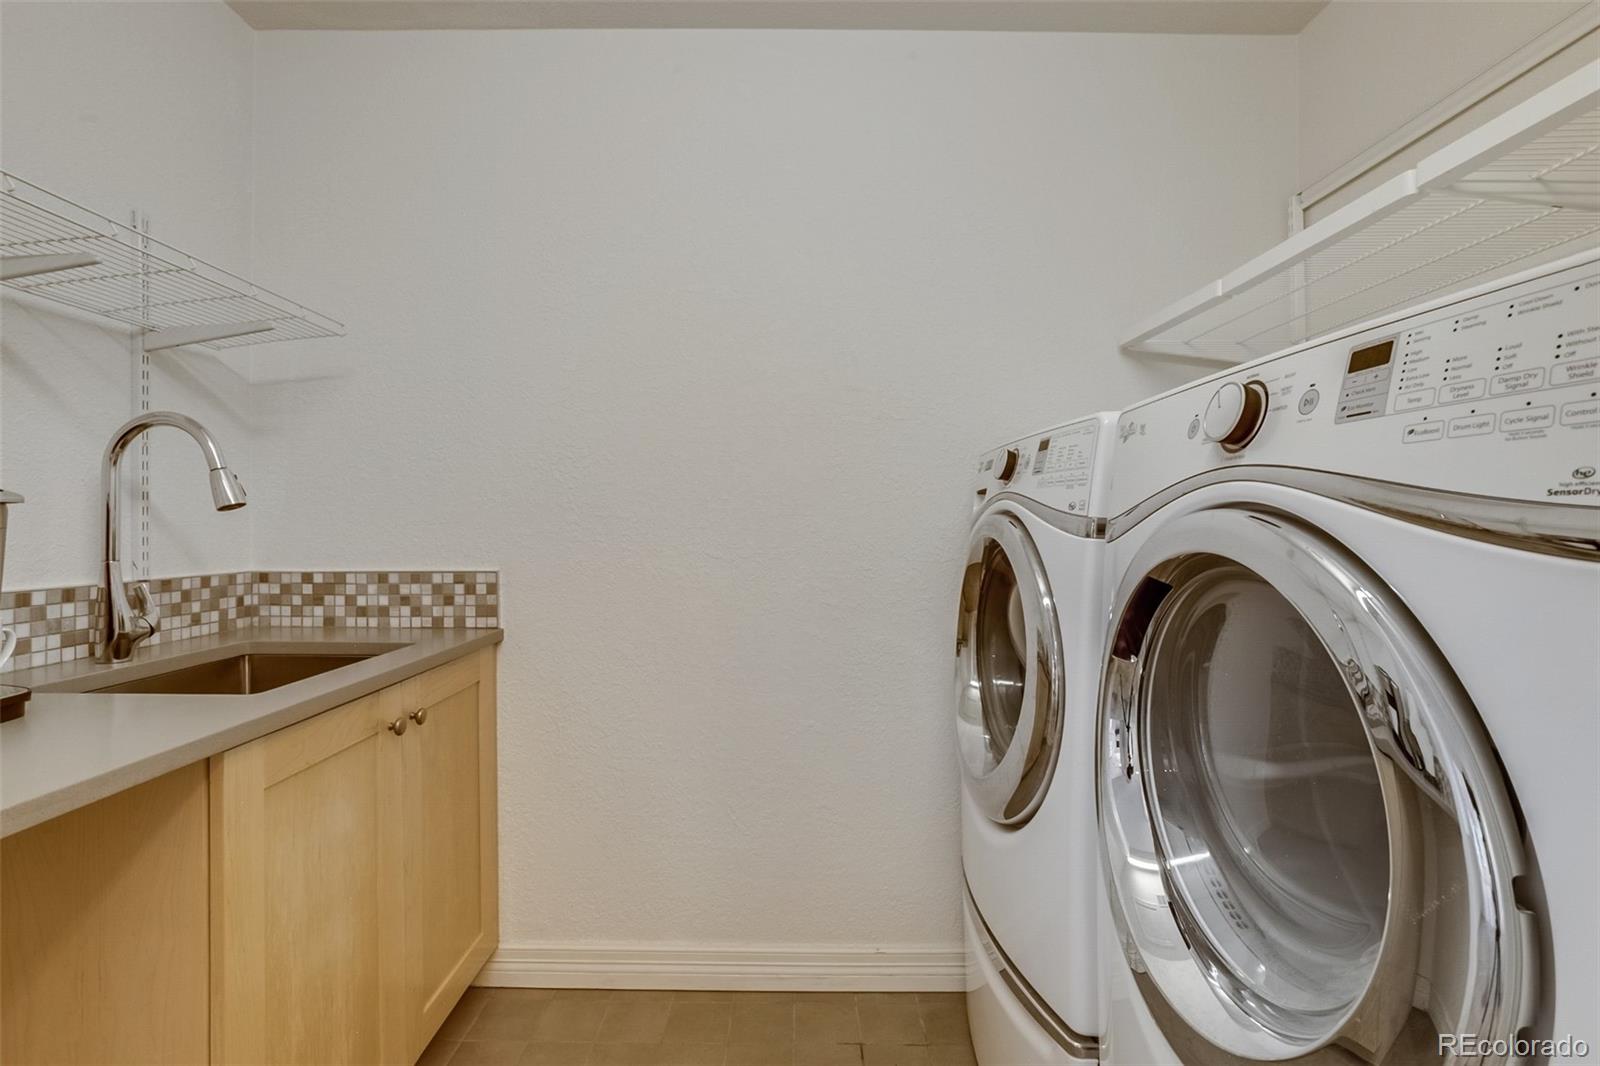
Laundry room Sink
Fireplace Basement, Bedroom, Family Room
Appliances Convection Oven, Dishwasher, Disposal, Dryer, Microwave, Oven, Range, Refrigerator
Flooring Wood
Total Bedrooms: 5
Half Bathrooms: 1
Three-Quarter Bathrooms: 2
Full Bathrooms: 2
Other Interior Features Built-in Features, Ceiling Fan(s), Eat-in Kitchen, Entrance Foyer, Five Piece Bath, Granite Counters, High Ceilings, Jack Jill Bathroom, Kitchen Island, Open Floorplan, Pantry, Primary Suite, Smoke Free, Vaulted Ceiling(s), Walk-In Closet(s)
Area & Lot
Total area 4,881 Sq.Ft.
Lot Area 0.34 Acres
Living area 4,881 Sq.Ft.
MLS® ID 8668546
Year Built 1998
School District Boulder Valley RE 2
High School Centaurus
Middle School Angevine
Elementary School Lafayette
Architecture Styles Contemporary
Type Residential
Status Sold
Exterior
Stories 3
Air conditioning Central Air
Heat type Forced Air
Water Source Public
Garage Space 3.0
Security Features Carbon Monoxide Detector(s), Smoke Detector(s)
Sewer Public Sewer
Other Exterior Features Fire Pit, Garden, Gas Valve, Lighting, Private Yard, Rain Gutters, Smart Irrigation
Lot Features Landscaped, Master Planned, Sprinklers In Front, Sprinklers In Rear
Roof Composition
Utilities Electricity Connected, Natural Gas Connected, Phone Connected
Finance
Sales Price $1,580,000
HOA Fees $525 quarterly
Real Estate Tax $8,531 yearly

360 Virtual Tour

Take a tour of this property

Work With Matt

Experience the expertise and passion of Matt Conway, a leading figure in Denver's real estate market, whose prominence stems from nearly two decades of relentless dedication and a deep-seated love for the Mile High City. As a Colorado native, Matt combines his extensive knowledge with a multifaceted skill set to help clients find their dream homes and prime investment properties. Book a call now!