2218 S Clayton Street
VIEW PHOTOS
$10,000/mo

2218 S Clayton Street

5 Beds 5 Baths 5,081 Sq.Ft. 6,250 Sq.Ft.

Description

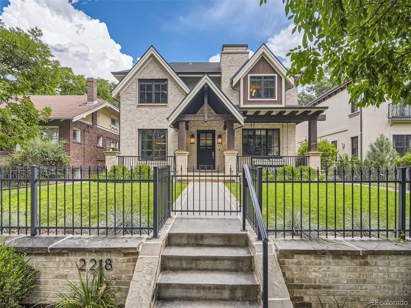
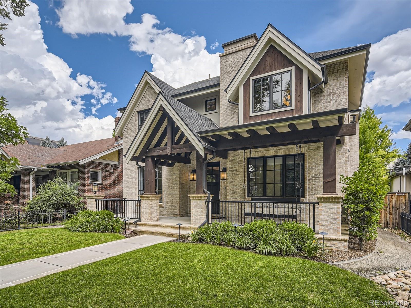
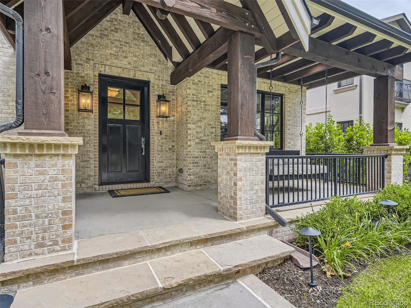
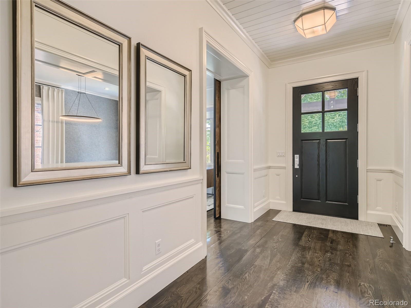
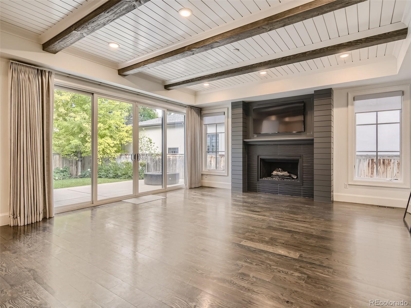
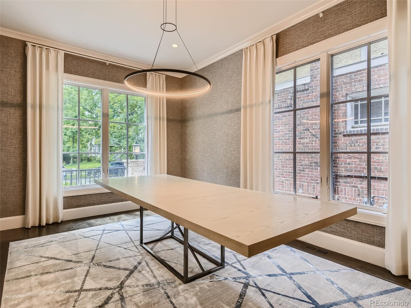
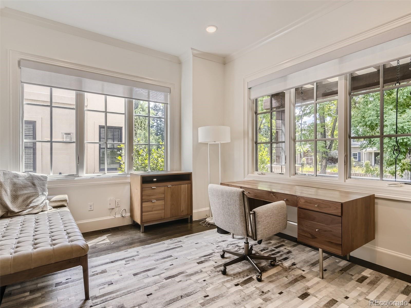
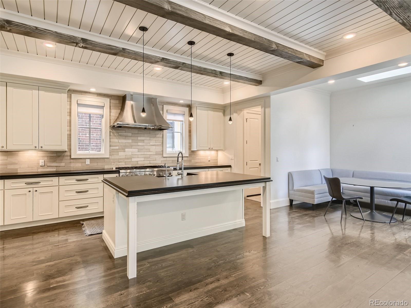
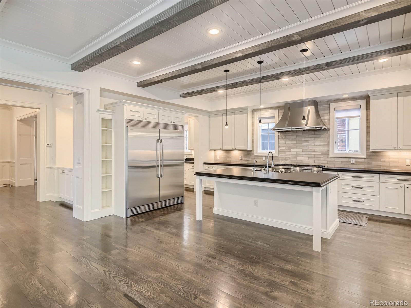
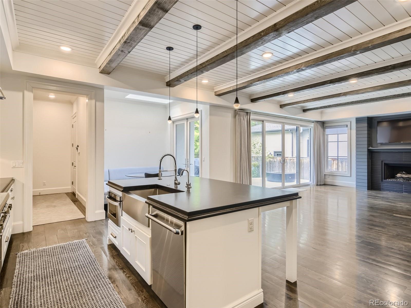
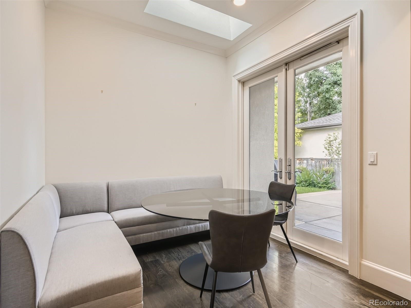
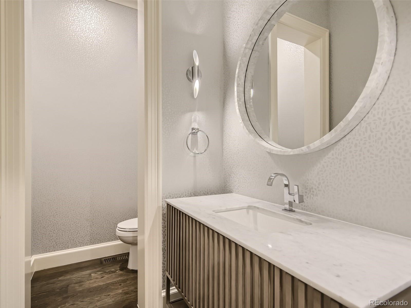
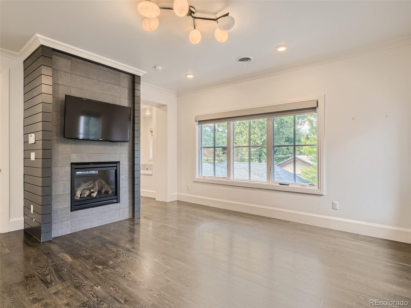
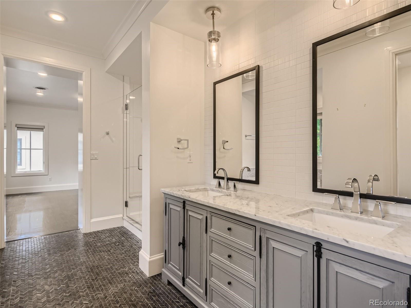
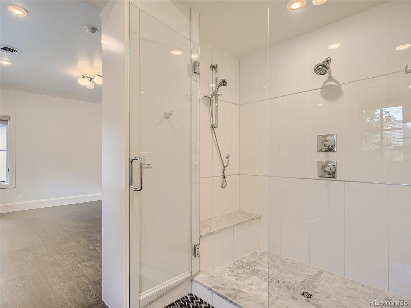
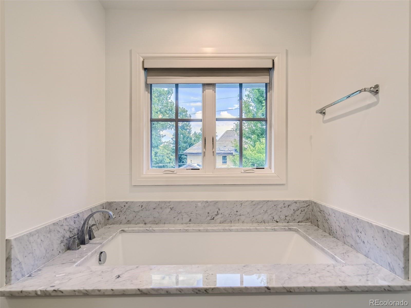
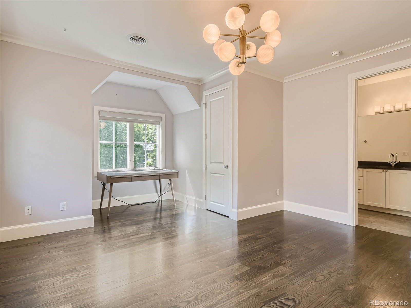
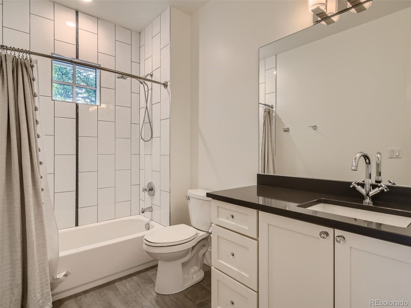
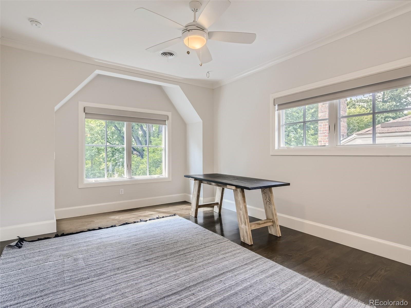
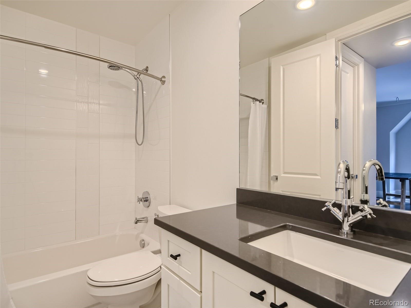
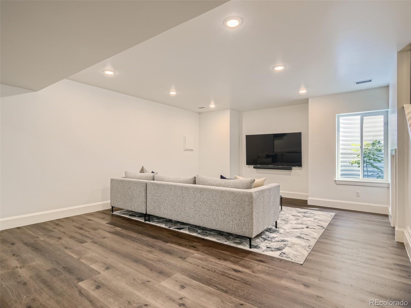
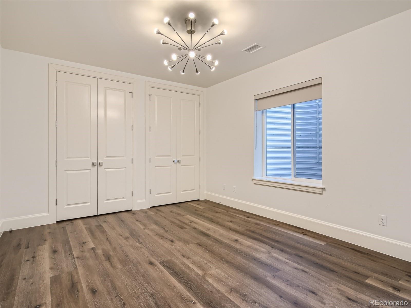
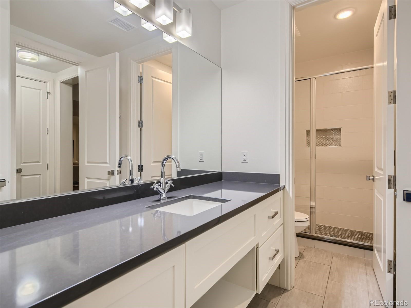
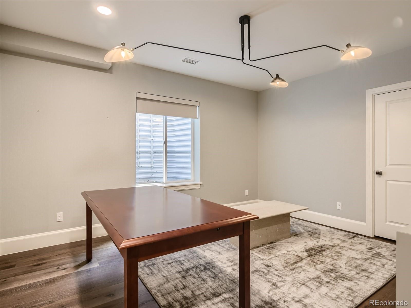
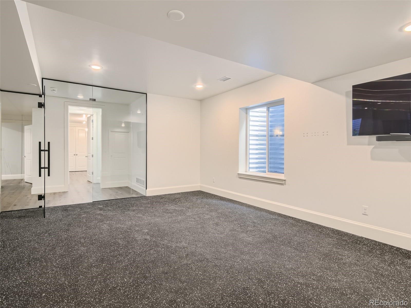
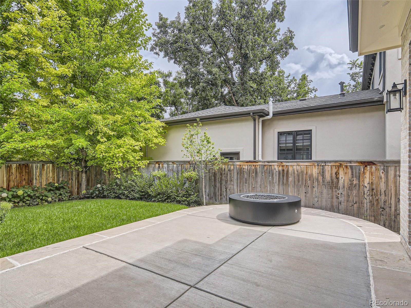
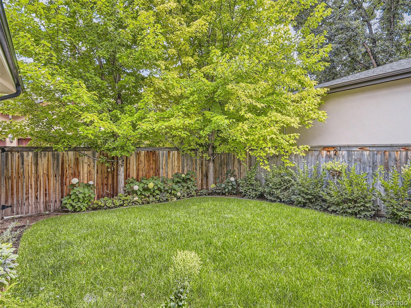
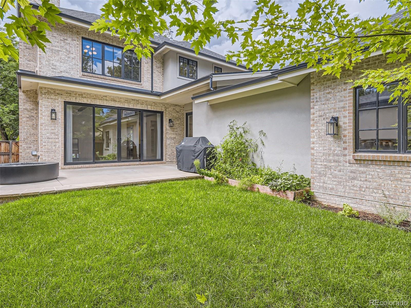
Remarkable single family home--one block to Observatory Park! Traditional architecture combines classic details with modern luxuries. The main level boasts huge windows allowing abundant sunlight, an open concept layout, 10' ceilings, and custom paneling. Spectacular kitchen with commercial-grade high-end stainless appliances, oversized island, gas range with vent hood, large refrigerator, and bright eating nook. Grand sliding glass from the family room opens to the fabulous backyard space. Formal dining room with built-in wine rack, home office, and powder room complete the main level.Heading up to the second floor is the primary bedroom with en-suite 5-piece bath and large walk-in closet, 2 guest bedrooms (both with en-suite full bathroom), and convenient laundry room. The finished basement hosts a large recreation space, two additional bedrooms and a 3/4 bath. Wonderful outdoor space to include a charming fenced-in front yard, front porch, and beautifully maintained fenced-in backyard with firepit and deck. Ideally located just one block from Observatory Park! Central location with proximity to DU, Wash Park, South Pearl Street, and easy access to I-25, Downtown Denver, and DTC!

Share Property

Location

2218 S Clayton Street, Denver, CO 80210

Status

Leased

Date Leased

October 5, 2023
Matt Conway

Matt Conway

TITLE

Urban Real Estate Broker

LICENSE

100032294

Property Amenities

Interior
Laundry room In Unit
Appliances Dishwasher, Disposal, Double Oven, Dryer, Microwave, Oven, Range Hood, Refrigerator, Washer
Flooring Carpet, Tile, Wood
Total Bedrooms: 5
Half Bathrooms: 1
Three-Quarter Bathrooms: 1
Full Bathrooms: 3
Other Interior Features Built-in Features, Ceiling Fan(s), Eat-in Kitchen, Five Piece Bath, Granite Counters, High Ceilings, Kitchen Island, Open Floorplan, Primary Suite, Smoke Free, Walk-In Closet(s)
Area & Lot
Lot Area 6,250 Sq.Ft.
Living area 5,081 Sq.Ft.
MLS® ID 5404233
Year Built 2014
School District Denver 1
High School South
Middle School Merrill
Elementary School University Park
Architecture Styles Traditional
Type Residential
Status Leased
Exterior
Stories 2
Air conditioning Central Air
Heat type Floor Furnace
Garage Space 2.0
Other Exterior Features Lighting, Private Yard, Rain Gutters
Lot Features Sprinklers In Front, Sprinklers In Rear
Finance
Lease Price $10,000/mo

Work With Matt

Experience the expertise and passion of Matt Conway, a leading figure in Denver's real estate market, whose prominence stems from nearly two decades of relentless dedication and a deep-seated love for the Mile High City. As a Colorado native, Matt combines his extensive knowledge with a multifaceted skill set to help clients find their dream homes and prime investment properties. Book a call now!