2100 16th Street Unit: 608
VIEW PHOTOS
$1,750,000

2100 16th Street Unit: 608

3 Beds 3 Baths 3,155 Sq.Ft.

Description

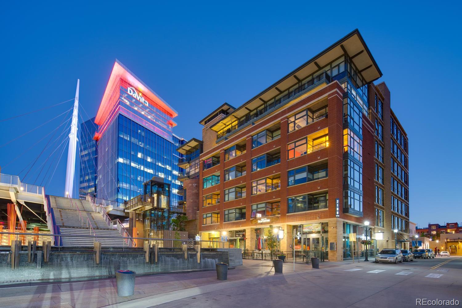
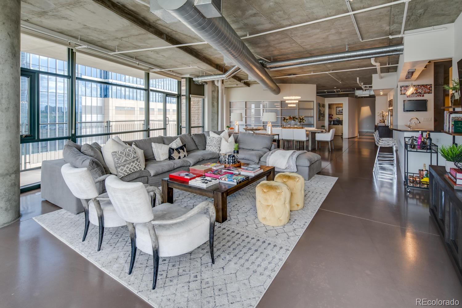
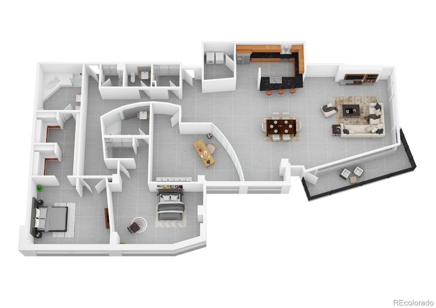
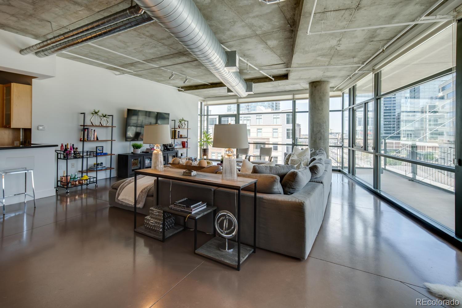
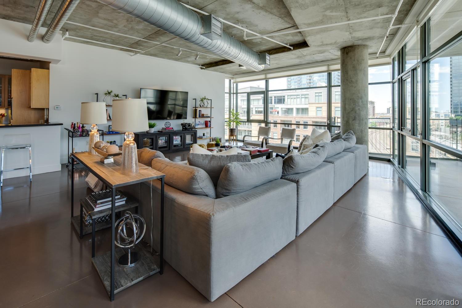
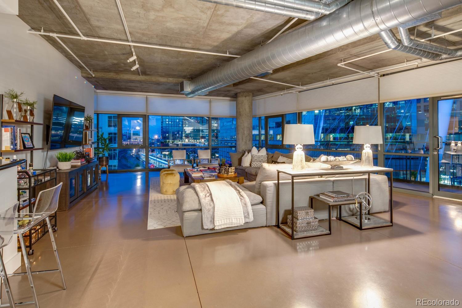
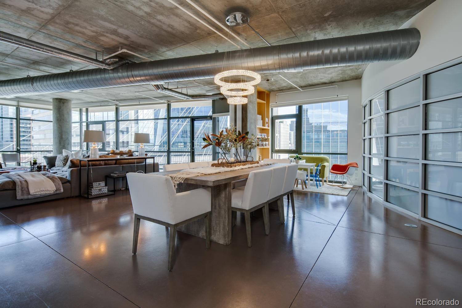
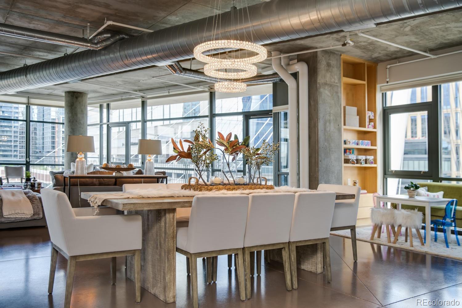
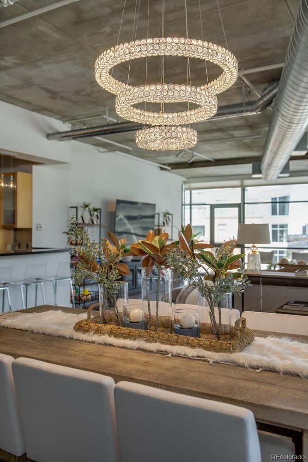
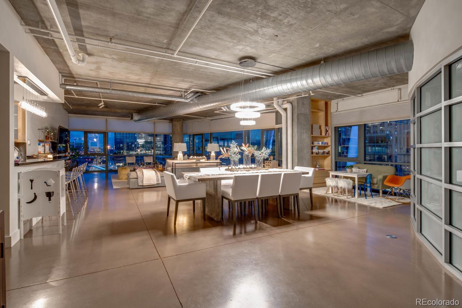
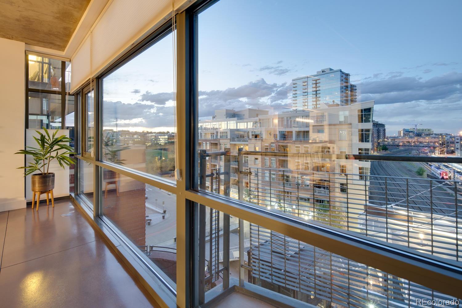
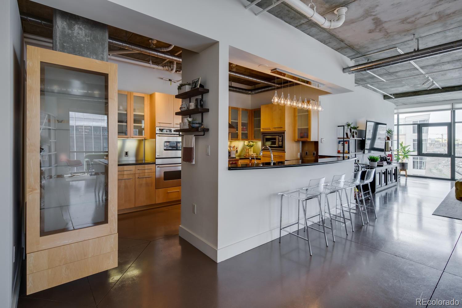
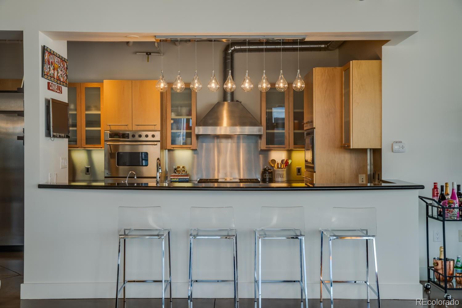
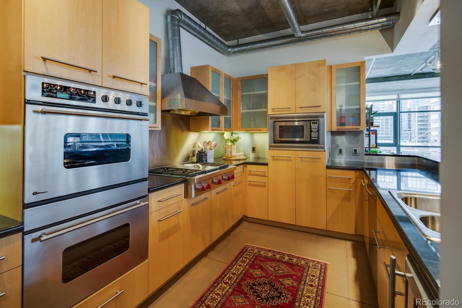
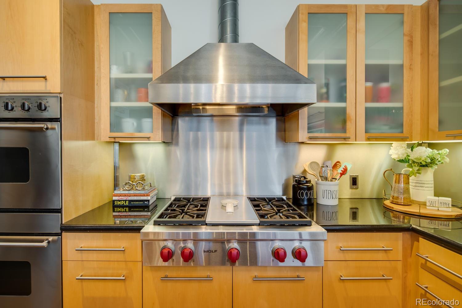
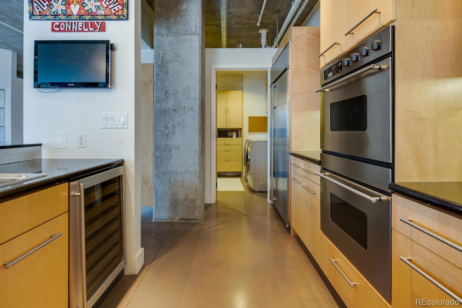
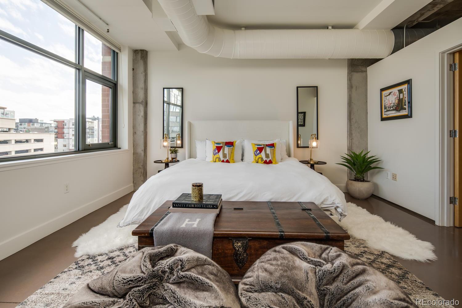
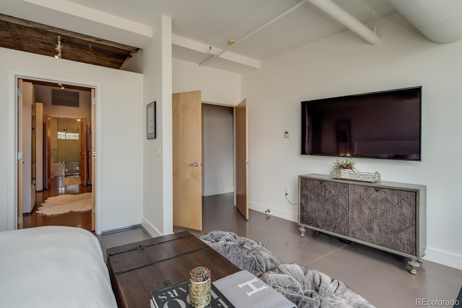
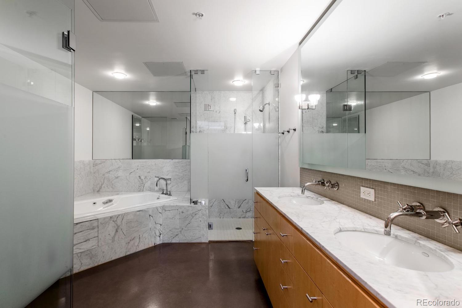
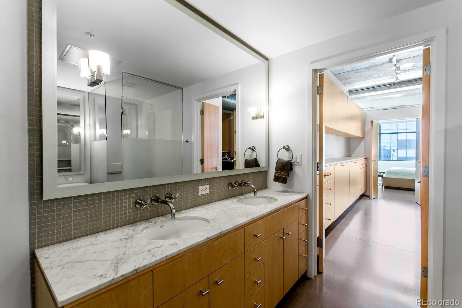
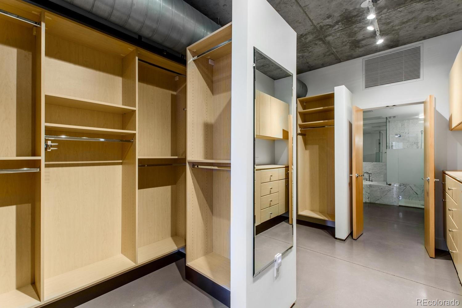
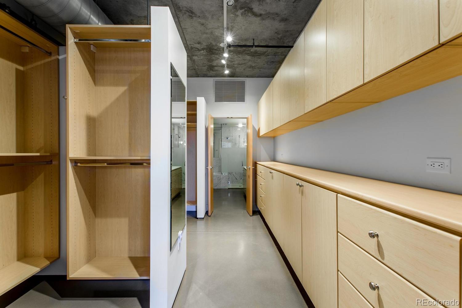
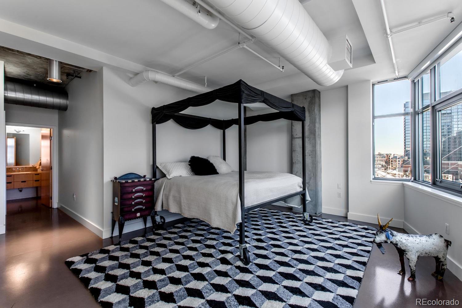
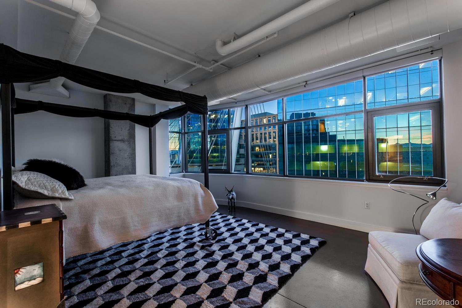
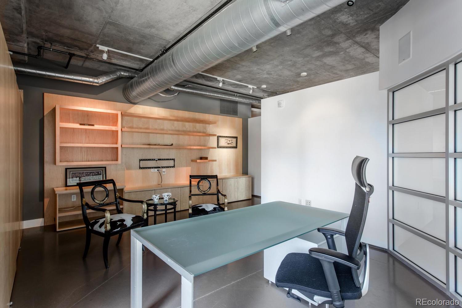
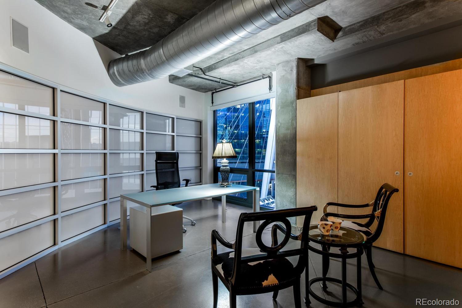
Luxuriate in refined urban living in this residence poised within The Promenade Lofts in Riverfront Park. Set in a corner placement, this stunning, fully furnished loft radiates w/ modern allure. Vast floor-to-ceiling windows envelop the interior showcasing captivating views of the Millennium Bridge, Denver Skyline and Riverfront Park Plaza. A spacious, open-concept layout unfolds w/ industrial-chic elements highlighting exposed ductwork and concrete ceilings. Culinary creativity is inspired in a chef's kitchen flaunting stainless steel appliances including a Wolf gas range and double oven. Escape to a private primary suite boasting a custom walk-in closet and a five-piece bath. A secondary en-suite bedroom provides a guest retreat while a third multi-functional bedroom features a Murphy bed, custom built-in cabinetry and an integrated sound system. This building offers three reserved parking spaces, a secured storage room and a private bridge w/ direct access to the Millennium Bridge.

Share Property

Location

2100 16th Street Unit: 608, Denver, CO 80202

Status

Sold

Date Sold

April 18, 2024
Matt Conway

Matt Conway

TITLE

Urban Real Estate Broker

LICENSE

100032294

Property Amenities

Interior
Laundry room In Unit
Appliances Bar Fridge, Convection Oven, Cooktop, Dishwasher, Disposal, Double Oven, Dryer, Freezer, Microwave, Range Hood, Refrigerator, Self Cleaning Oven, Washer, Wine Cooler
Flooring Concrete
Total Bedrooms: 3
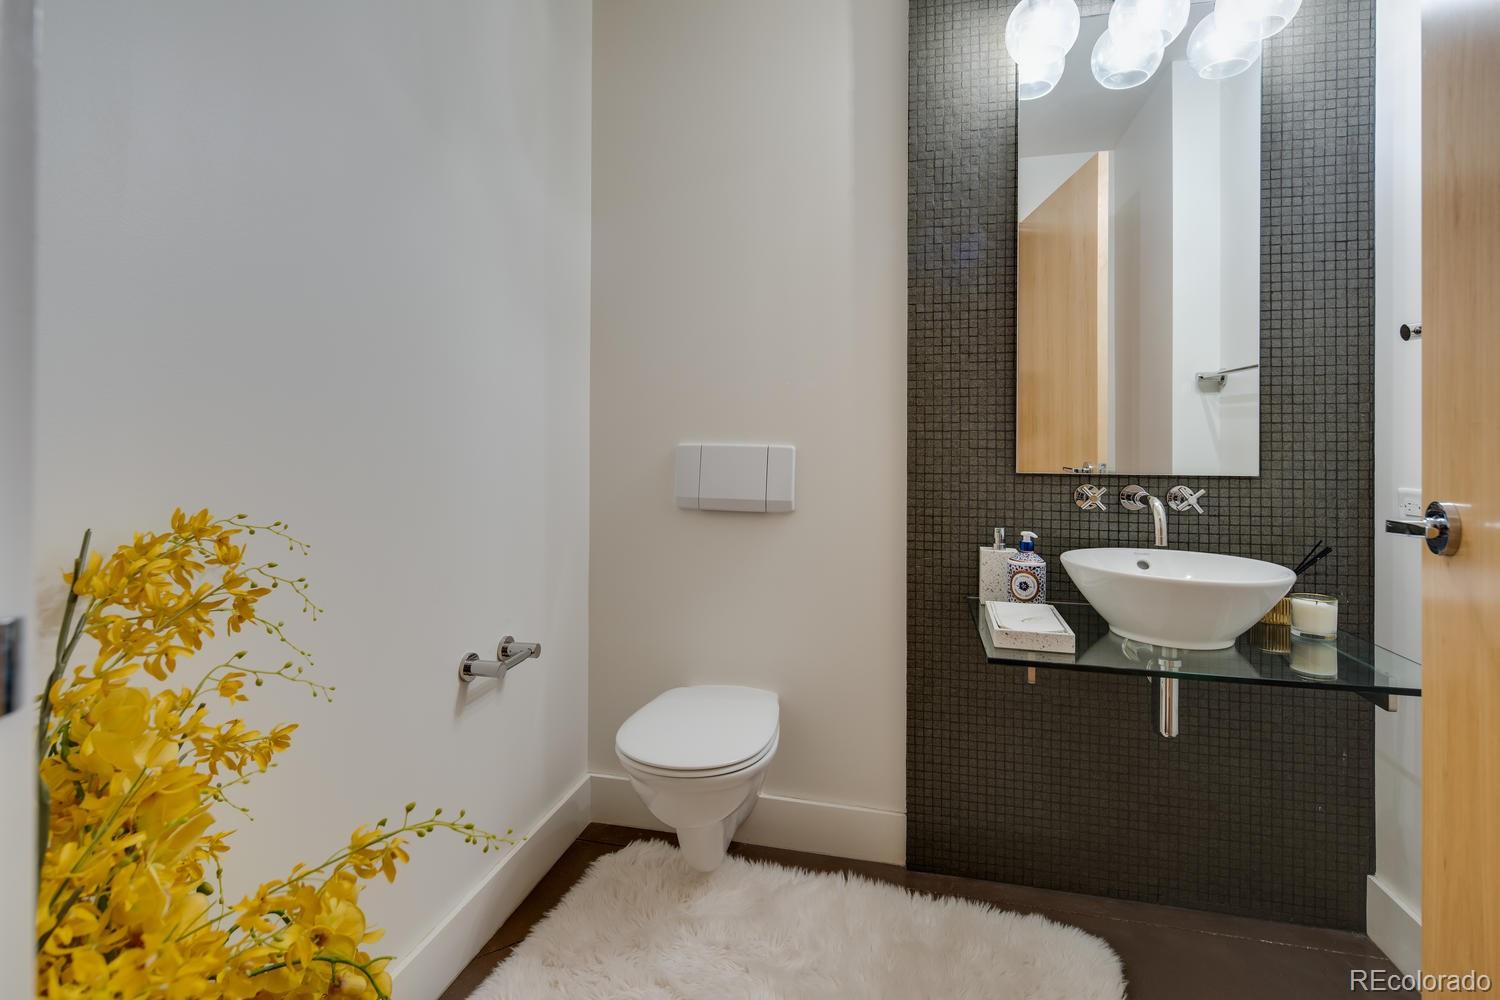
Half Bathrooms: 1
Full Bathrooms: 2
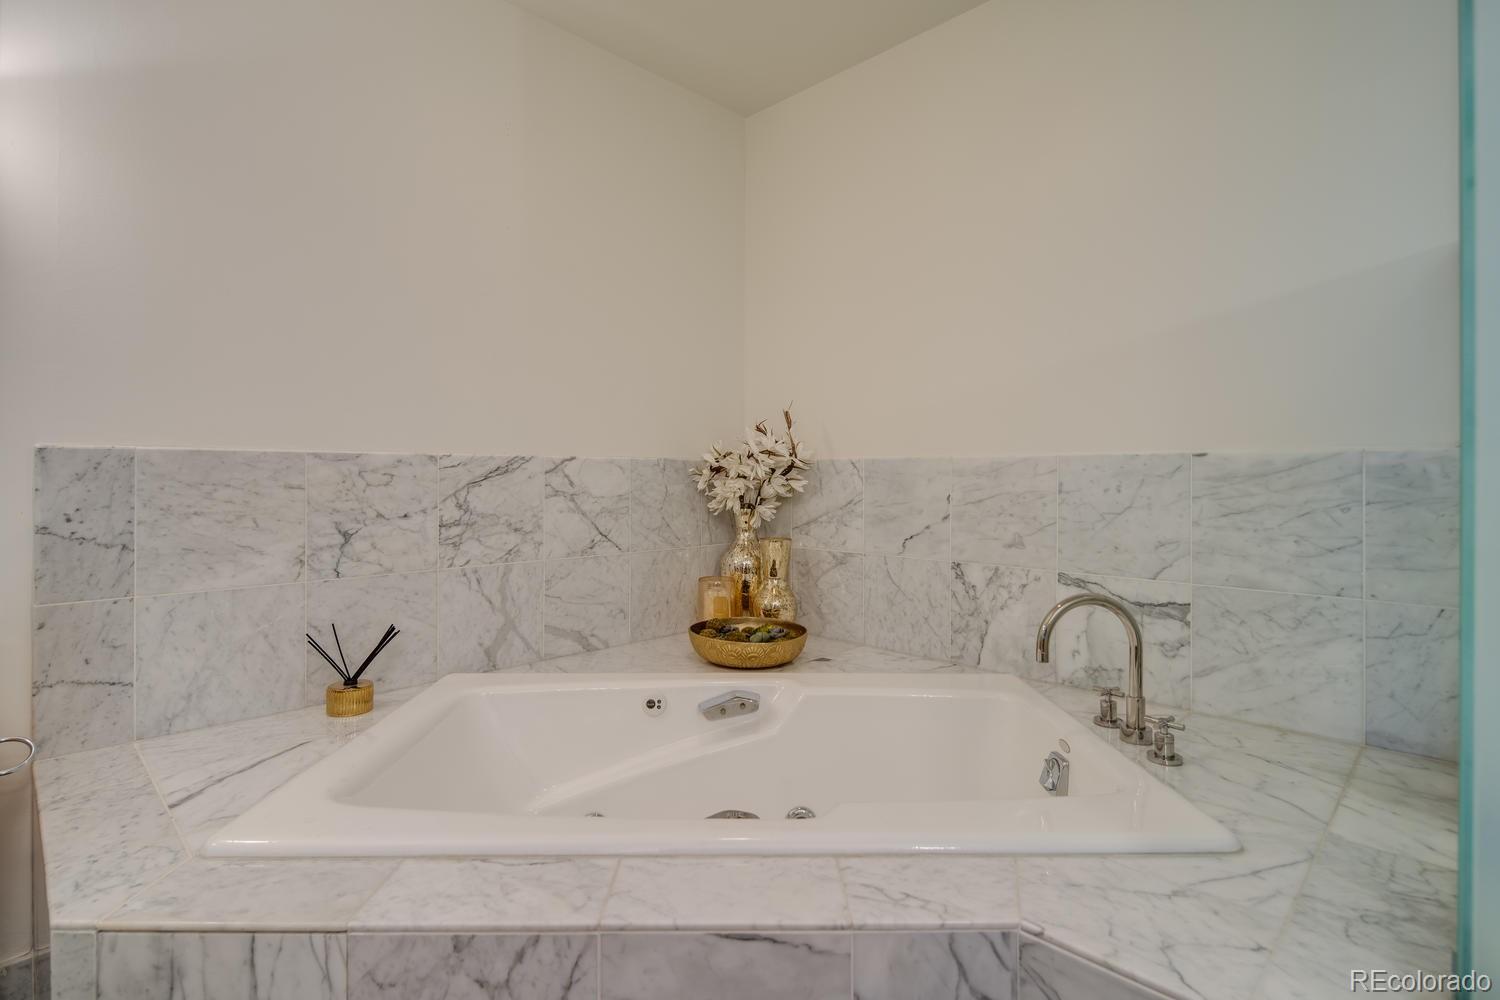
Other Interior Features Breakfast Nook, Built-in Features, Eat-in Kitchen, Five Piece Bath, Jet Action Tub, No Stairs, Open Floorplan, Pantry, Primary Suite, Walk-In Closet(s)
Area & Lot
Total area 3,155 Sq.Ft.
Living area 3,155 Sq.Ft.
MLS® ID 8958769
Year Built 2000
School District Denver 1
High School Southwest Early College
Middle School Compass Academy
Elementary School Greenlee
View Description City
Architecture Styles Urban Contemporary
Type Condo
Status Sold
Exterior
Stories 1
Air conditioning Central Air
Heat type Forced Air
Water Source Public
Sewer Public Sewer
Other Exterior Features Balcony, Elevator
Parking Storage, Underground
Lot Features Near Public Transit
Roof Unknown
Utilities Cable Available, Electricity Connected, Internet Access (Wired), Natural Gas Connected, Phone Available
Finance
Sales Price $1,750,000
HOA Fees $1,700 monthly
Real Estate Tax $9,970 yearly

Work With Matt

Experience the expertise and passion of Matt Conway, a leading figure in Denver's real estate market, whose prominence stems from nearly two decades of relentless dedication and a deep-seated love for the Mile High City. As a Colorado native, Matt combines his extensive knowledge with a multifaceted skill set to help clients find their dream homes and prime investment properties. Book a call now!