1401 Delgany Street Unit: 211-R
VIEW PHOTOS
$2,650/mo

1401 Delgany Street Unit: 211-R

2 Beds 2 Baths 1,191 Sq.Ft.

Description

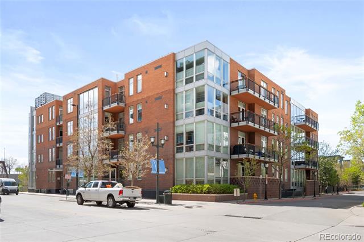
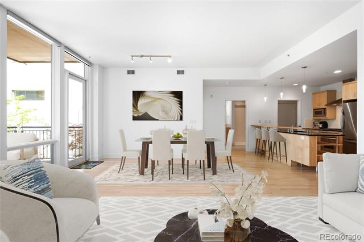
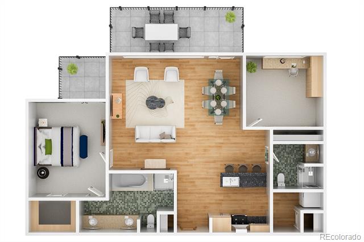
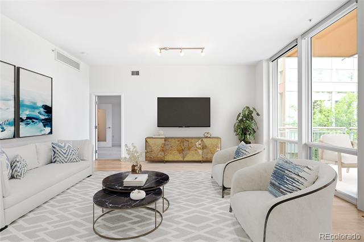
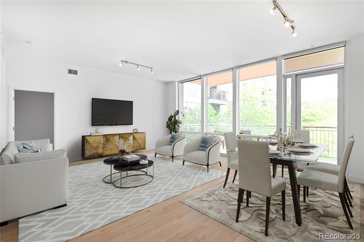
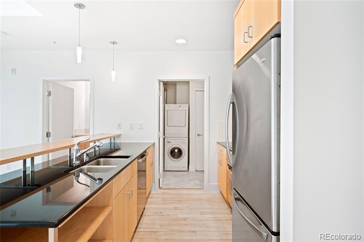
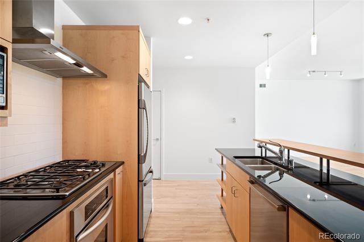
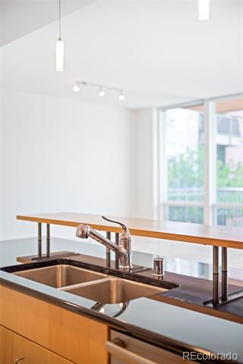
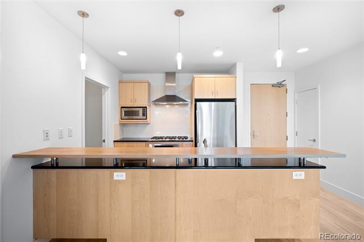
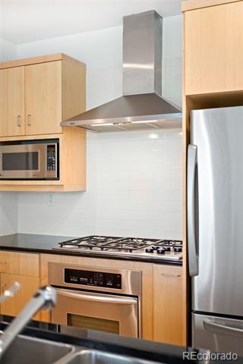
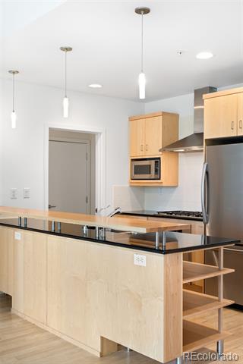
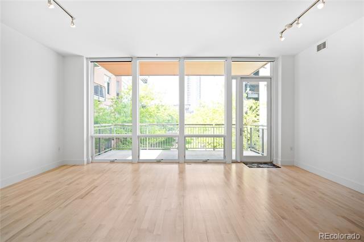
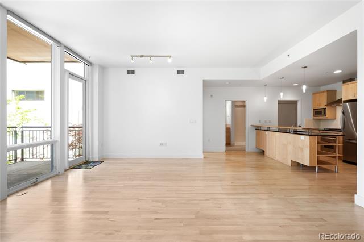
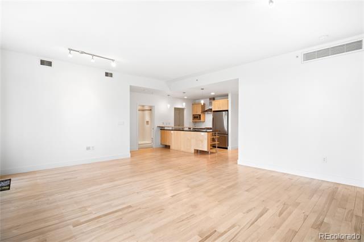
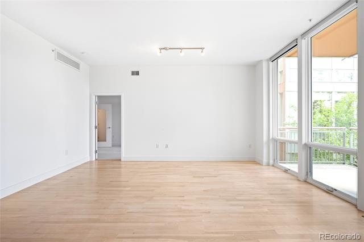
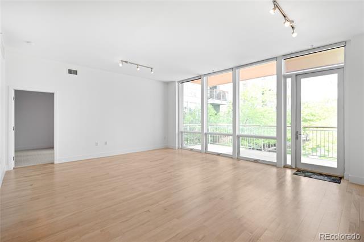
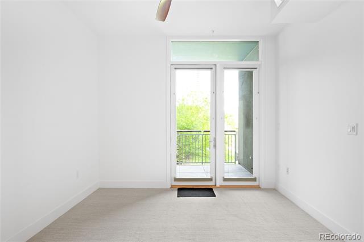
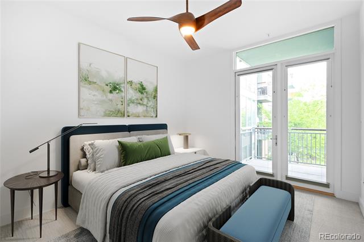
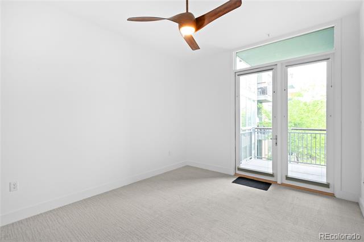
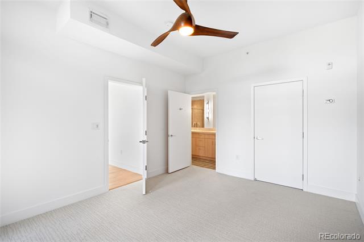
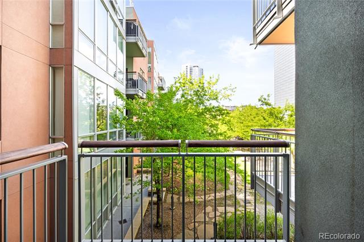
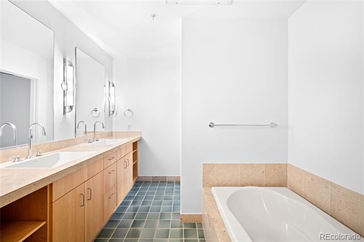
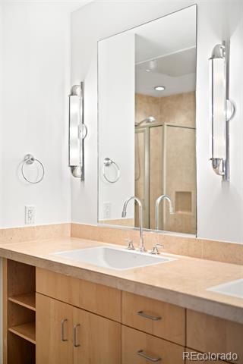
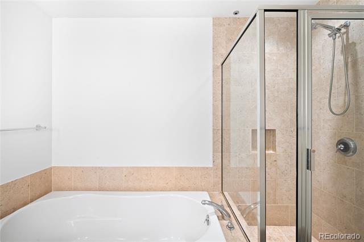
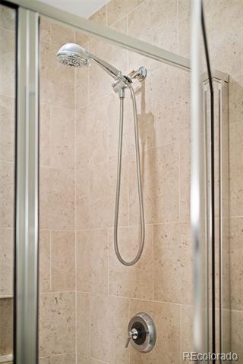
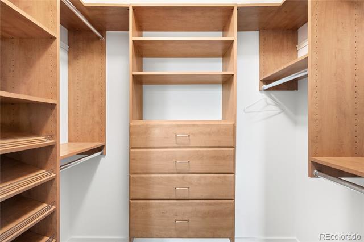
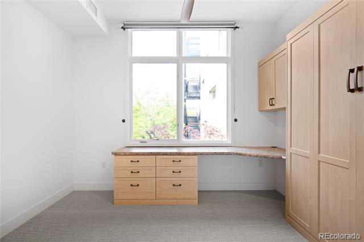
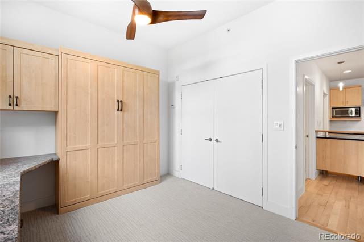
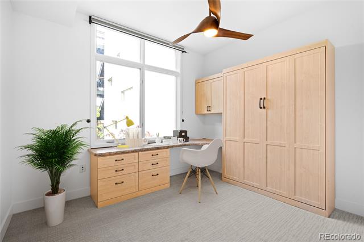
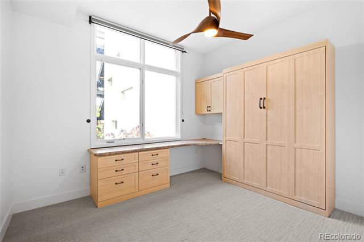
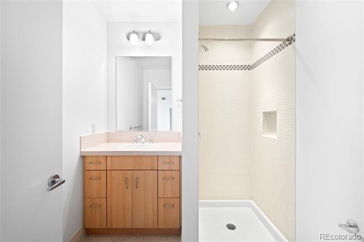
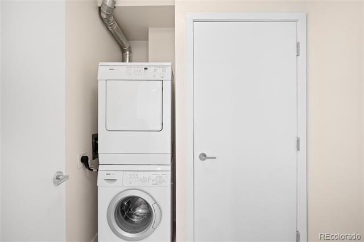
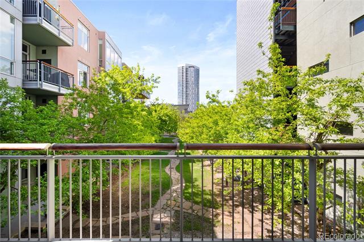
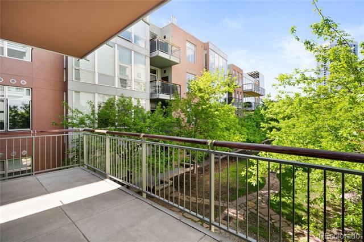
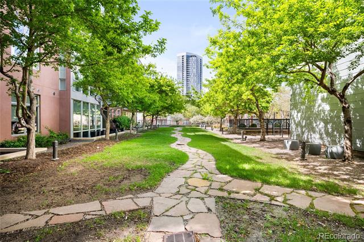
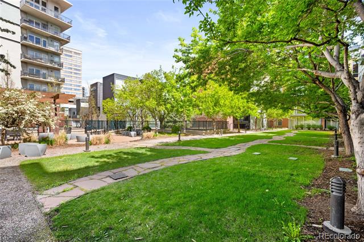
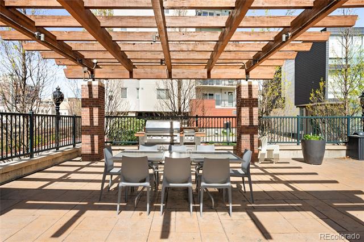
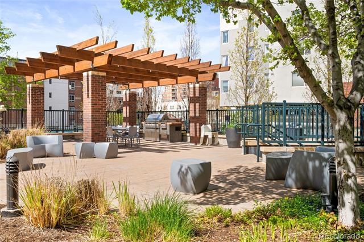
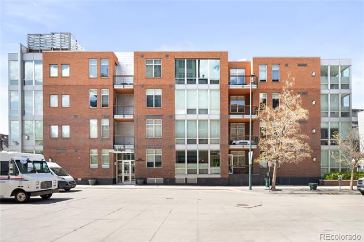
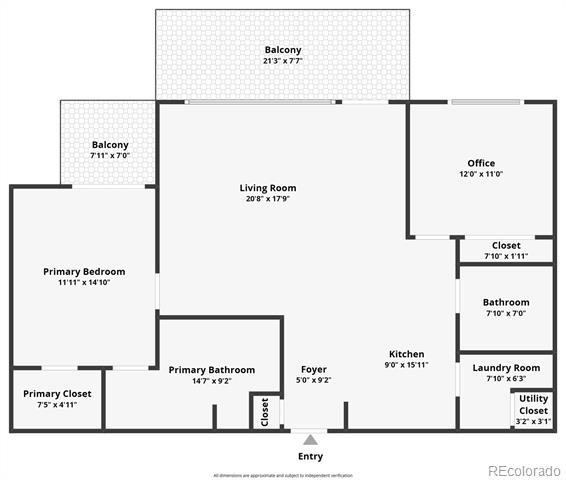
Luxury Modern Condo at The Delgany // Available Now - New Paint & Carpet - Overlooks Private Park Courtyard // Contact Agent Directly to Schedule Your Private Showing // Indulge in elevated urban living in this modern Riverfront Park escape. Nestled in the boutique Delgany Lofts, this stylish residence features floor-to-ceiling windows that fill the open-concept living area with natural light and serene views of the private courtyard and mature trees. The chef's kitchen boasts solid stone countertops, ample cabinetry and stainless steel appliances including a French door refrigerator, microwave/convection oven and a gas range with a vented hood. Hardwood floors flow throughout the main living spaces, while two light-filled bedrooms offer peaceful retreats. The primary suite includes a five-piece bath and walk-in closet, while the second bedroom offers flexibility with a built-in desk and Murphy bed. Enjoy two covered patios -- one with gas grill hookup -- plus central A/C, a convenient storage unit and reserved garage parking. Enjoy a coveted location just moments from Cherry Creek Trail, Union Station, Ball Arena and all downtown Denver has to offer. LEASE TERMS: Available Now - 9-12 Month Lease Min - Long Term Lease Available & Preferred (12+ Months) - Unfurnished Only - 1 Parking Spaces Included ($275 Value) (Additional Parking may be available for rent) - 1 Storage Unit Included - Utilities Paid by Tenant: Electric, Cable, Internet - Utilities INCLUDED: Gas, Water, Sewer, Trash, Recycling and Exterior Maintenance. Minimum Security Deposit of $2,650 (Variable) - Credit & Background Check Required - Application & Administrative Fee Required - Pets Negotiable - Non-Smoking Residence - Move-In / Move-Out Fee (May Apply) - Washer & Dryer Included. Contact Agent Directly to Schedule a Showing.

Share Property

Location

1401 Delgany Street Unit: 211-R, Denver, CO 80202

Status

Leased

Date Leased

June 30, 2025

Property Amenities

Interior
Laundry room In Unit
Appliances Cooktop, Dishwasher, Disposal, Dryer, Freezer, Microwave, Oven, Range Hood, Refrigerator, Washer
Flooring Carpet, Tile, Wood
Total Bedrooms: 2
Three-Quarter Bathrooms: 1
Full Bathrooms: 1
Other Interior Features Built-in Features, Ceiling Fan(s), Eat-in Kitchen, Five Piece Bath, Granite Counters, High Ceilings, Kitchen Island, No Stairs, Open Floorplan, Pantry, Primary Suite, Smoke Free, Solid Surface Counters, Stone Counters, Walk-In Closet(s), Wired for Data
Area & Lot
Living area 1,191 Sq.Ft.
MLS® ID 2804089
Year Built 2005
School District Denver 1
High School Southwest Early College
Middle School Strive Westwood
Elementary School Greenlee
View Description City
Architecture Styles Contemporary
Type Condo
Status Leased
Exterior
Stories 1
Air conditioning Central Air
Heat type Forced Air, Natural Gas
Disability Features Accessible Approach with Ramp
Other Exterior Features Balcony, Barbecue, Elevator, Garden, Gas Grill, Private Yard
Parking Heated Garage, Storage, Underground
Lot Features Cul-De-Sac, Near Public Transit
Finance
Lease Price $2,650/mo

Riverfront Park

Work With Matt

Experience the expertise and passion of Matt Conway, a leading figure in Denver's real estate market, whose prominence stems from nearly two decades of relentless dedication and a deep-seated love for the Mile High City. As a Colorado native, Matt combines his extensive knowledge with a multifaceted skill set to help clients find their dream homes and prime investment properties. Book a call now!