


1133 14th Street Unit: 2150
VIEW PHOTOS
$10,500/mo

1133 14th Street Unit: 2150

2 Beds 3 Baths 2,531 Sq.Ft.

Description

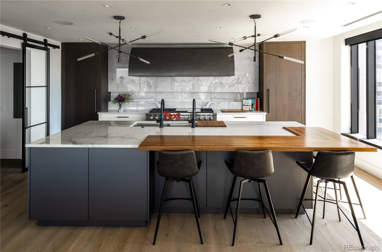
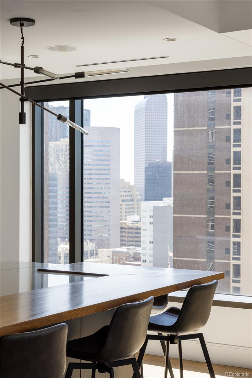
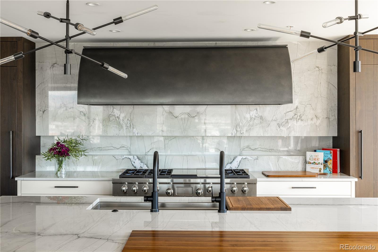
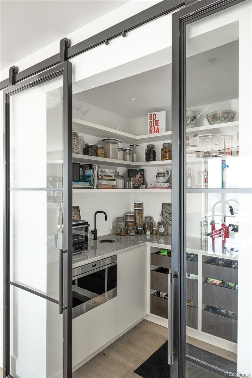
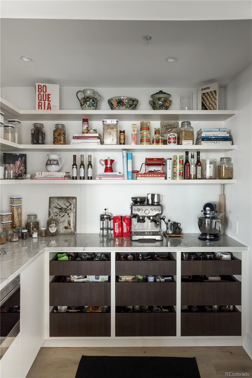
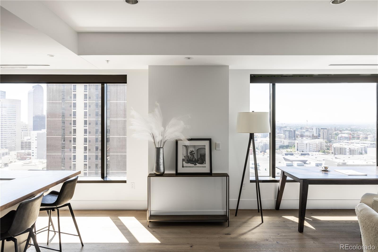
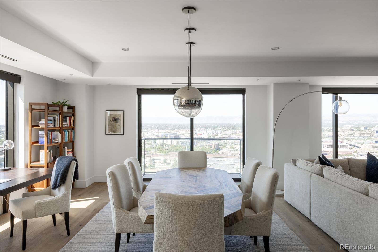
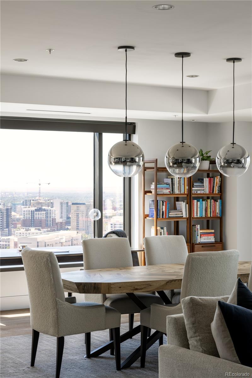
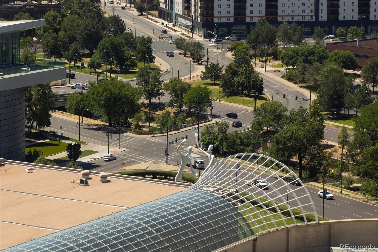
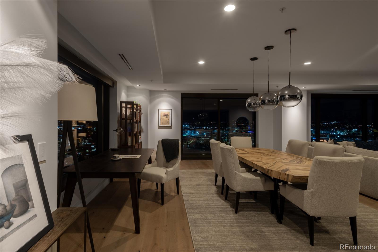
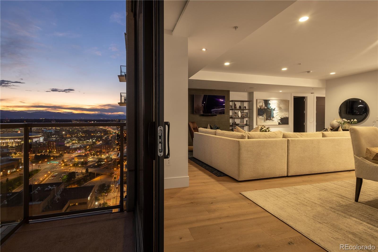
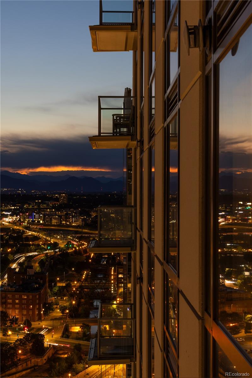
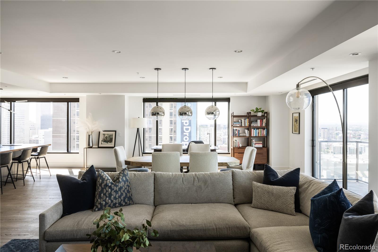
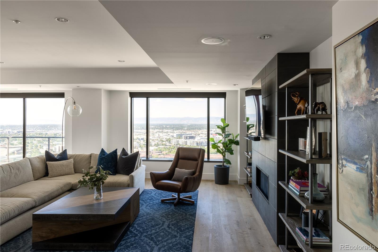
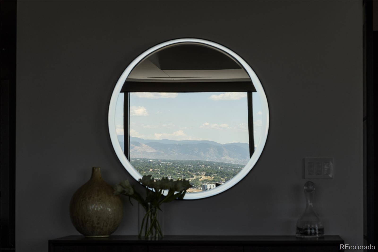
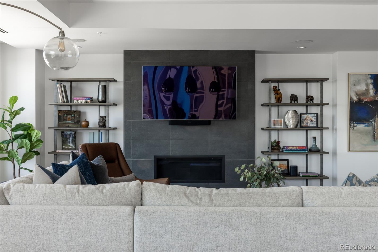
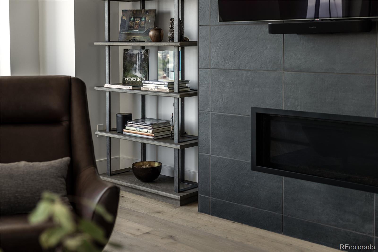
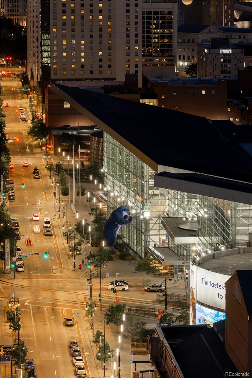
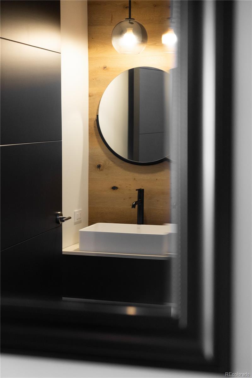
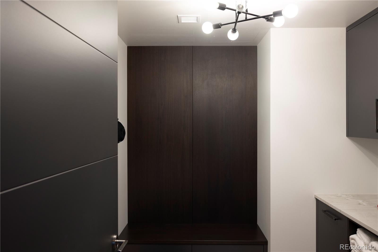
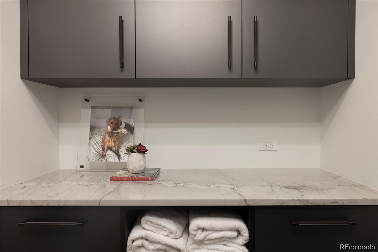
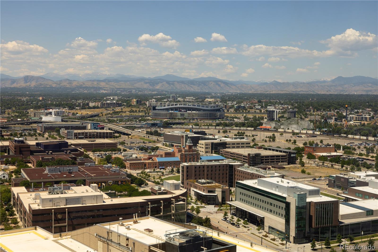
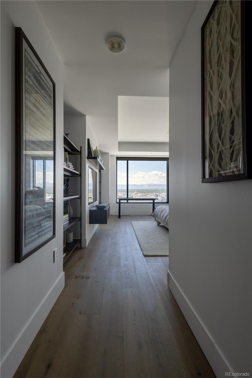
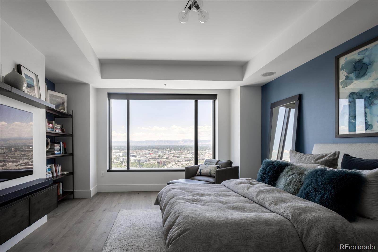
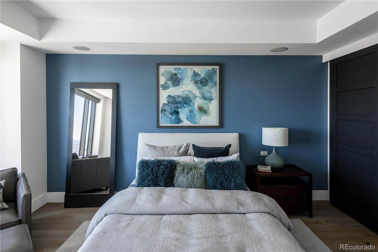
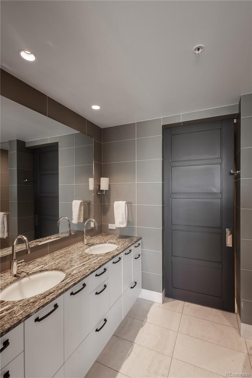
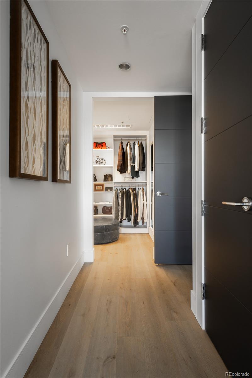
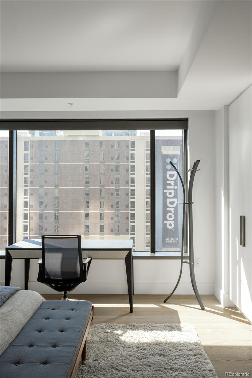
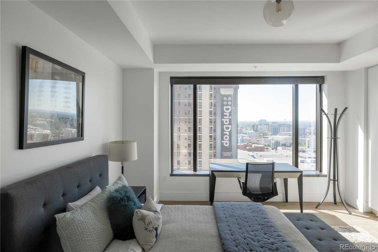
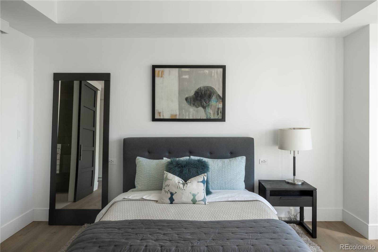
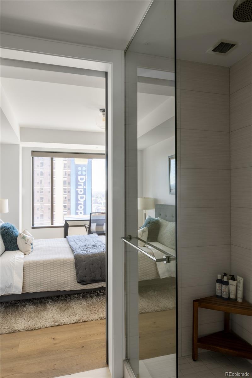
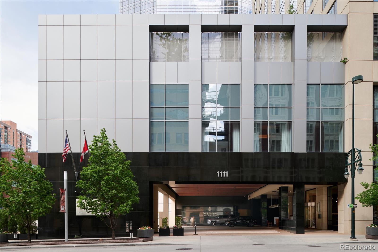
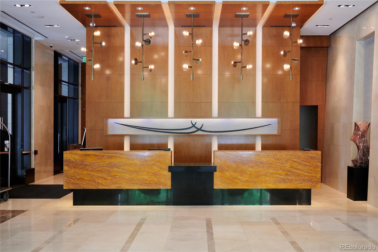
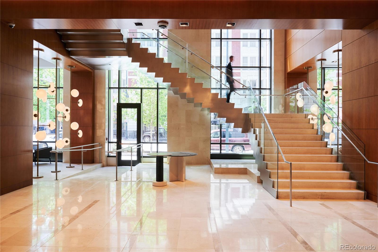
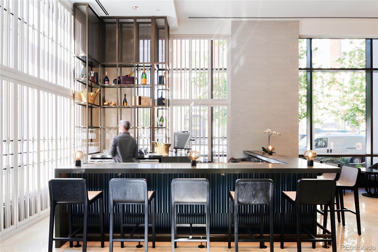
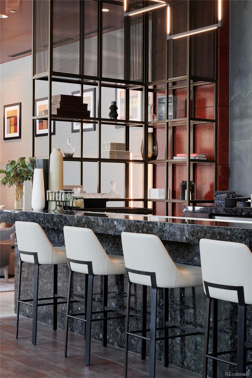
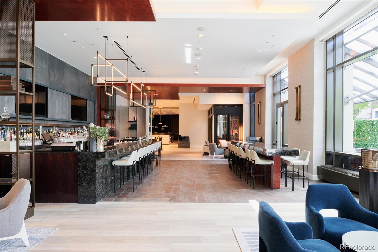
Available for sale (MLS #4434236) and for lease. There is something grounding about a home that was designed with "peaceful energy" at its core. You might not immediately recognize it, but it's there... There's a calmness to it - it feels natural and comfortable, and there's no denying the feeling. Such is the case with Four Seasons Residence #2150. Perched twenty-one floors above the city and spanning more than 2500 square feet across the southern corner of the building, you'd be hard-pressed to find its equal. Having recently undergone a near complete transformation, it is the very essence of cool, modern and relaxed. Centered on a killer chef's kitchen designed by Von Mod Architects, with a massive center island constructed of wood and stone, it is truly unlike anything else in the building. A full slab stone backsplash, dark wood cabinetry and a walk-in pantry balance perfectly with Subzero, Wolf and Asko appliances, turning an ordinary kitchen into a work of art. Warm-toned Arrigoni Wood floors create a natural color palette, making the space feel warm and bright. You'll also find a myriad of other details throughout this remarkable home - custom light fixtures, wood accents and a host of cleverly designed storage features add intelligent functionality to an already smart floor plan. Of course, being surrounded by south-facing windows, complete with some of the best mountain and city views in Denver, brings a connection to your surroundings in a way that very few properties can match. But that's just part of the story. The real value in a place like this is time, and what it can do for you when you have a professional, attentive staff to assist you on a daily basis. Nowhere other than the Four Seasons Private Residences will you find the opportunity to live life on your terms. Nowhere else can make you feel like this!

Share Property

Location

1133 14th Street Unit: 2150, Denver, CO 80202

Status

Leased

Date Leased

February 18, 2025
Matt Conway

Matt Conway

TITLE

Urban Real Estate Broker

LICENSE

100032294

Property Amenities

Interior
Laundry room In Unit
Appliances Bar Fridge, Convection Oven, Dishwasher, Disposal, Dryer, Microwave, Oven, Range, Range Hood, Refrigerator, Washer, Wine Cooler
Flooring Carpet, Tile, Wood
Total Bedrooms: 2
Half Bathrooms: 1
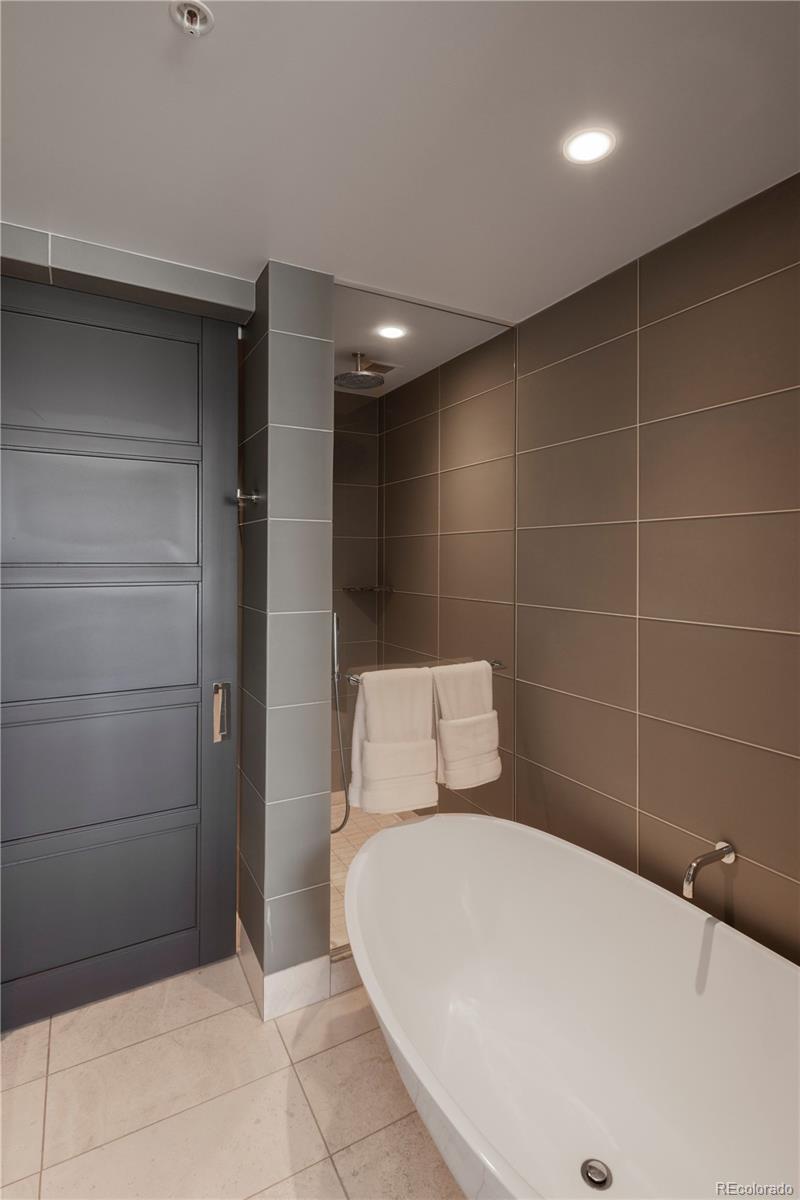
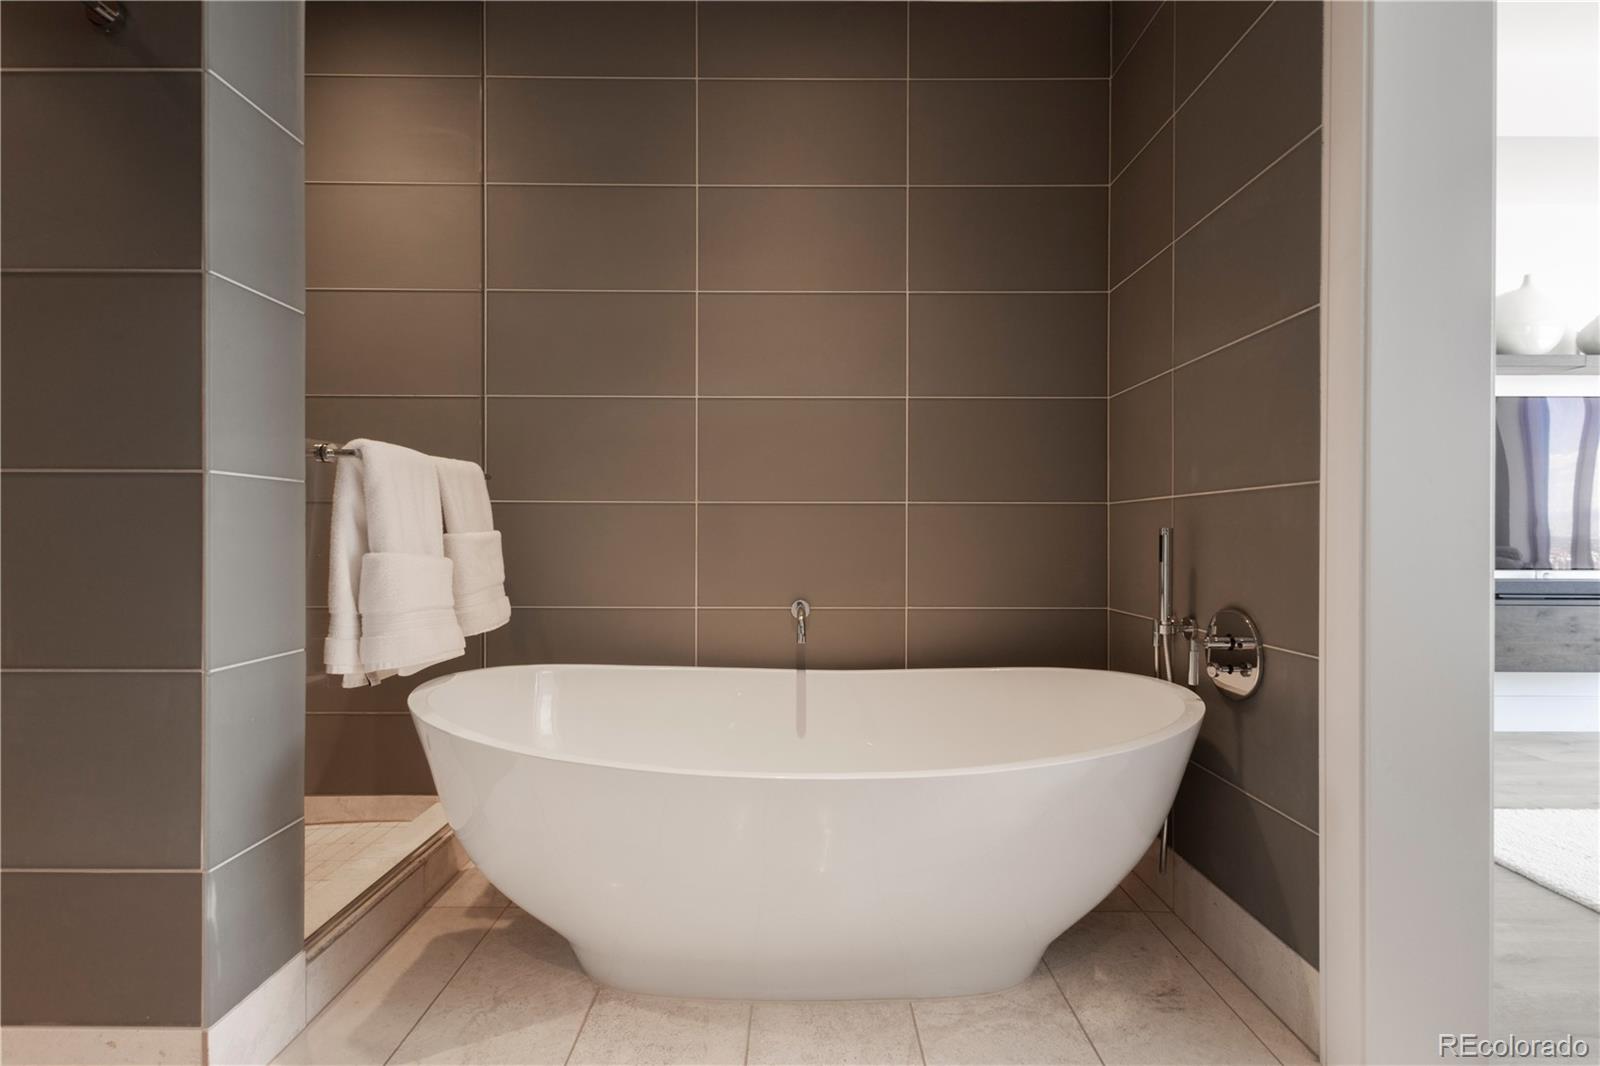
Three-Quarter Bathrooms: 1
Full Bathrooms: 1
Other Interior Features Audio/Video Controls, Granite Counters, Marble Counters, No Stairs, Open Floorplan, Pantry, Primary Suite, Sound System, Walk-In Closet(s)
Area & Lot
Total area 2,531 Sq.Ft.
Living area 2,531 Sq.Ft.
MLS® ID 5044252
Year Built 2010
School District Denver 1
High School West
Middle School Grant
Elementary School Greenlee
View Description City,Mountain(s)
Architecture Styles Urban Contemporary
Type Condo
Status Leased
Exterior
Stories 1
Air conditioning Central Air
Heat type Forced Air, Natural Gas
Garage Space 2.0
Other Exterior Features Balcony
Parking Heated Garage, Underground, Valet
Finance
Lease Price $10,500/mo
Lease Term 12 Months

Work With Matt

Experience the expertise and passion of Matt Conway, a leading figure in Denver's real estate market, whose prominence stems from nearly two decades of relentless dedication and a deep-seated love for the Mile High City. As a Colorado native, Matt combines his extensive knowledge with a multifaceted skill set to help clients find their dream homes and prime investment properties. Book a call now!